Leave a Message

Thank you for your message. We will be in touch with you shortly.

Explore My Properties
1395 S Saint Paul Street
SEE ALL PHOTOS
1395 S Saint Paul Street
Courtesy of Compass - Denver
Sold

1395 S Saint Paul Street

1395 S Saint Paul Street, Denver, CO 80210

$2,565,000
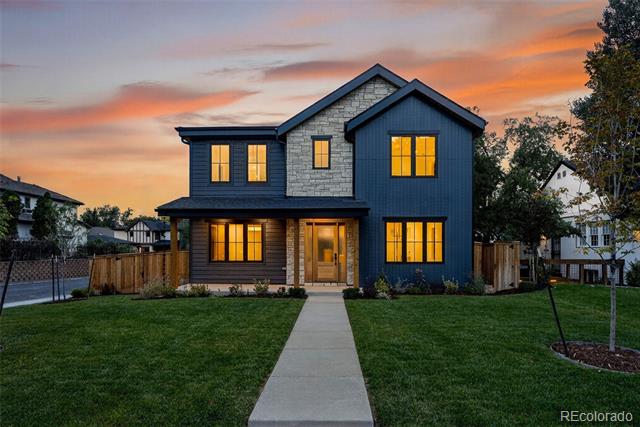
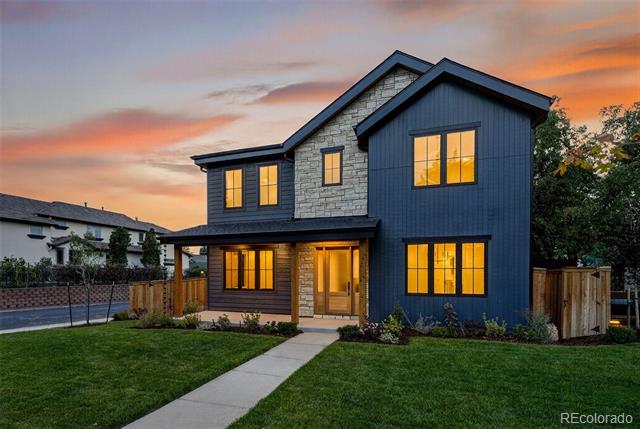
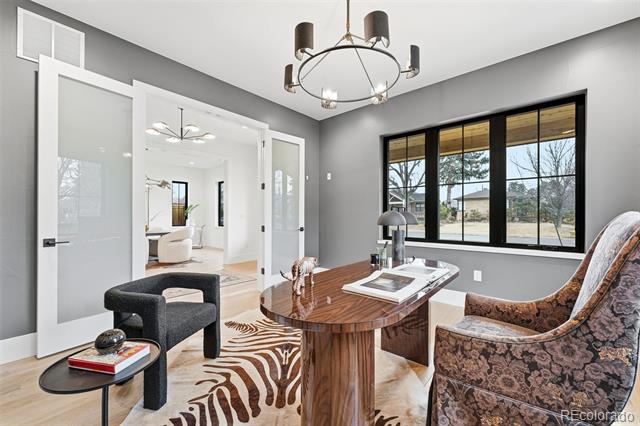
New Construction 2025 * 5 Bed | 5 Bath * 5,337 SF * Finished Basement w/ Bar * Main-Level Office * Heated Primary Bath Floors * Corner Lot with 10 feet of extra yard* 2-Car Attached Garage * No HOA

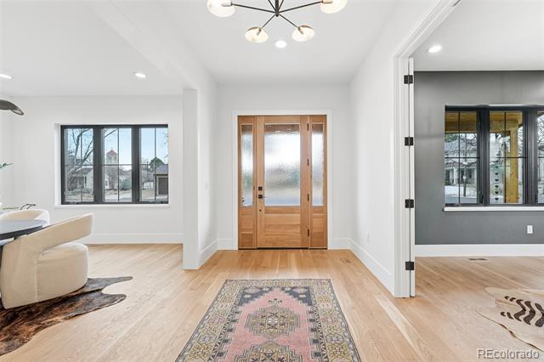
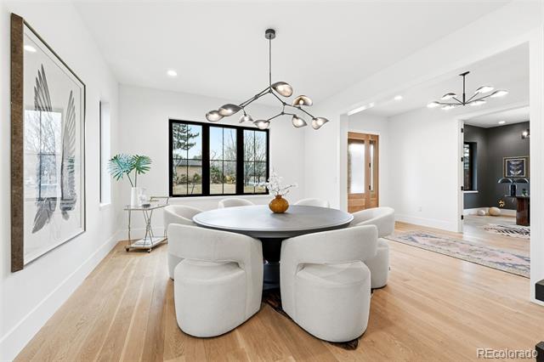
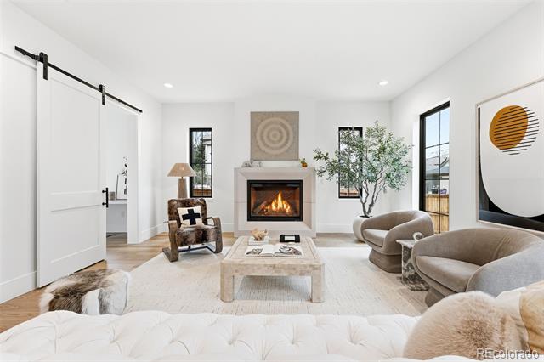
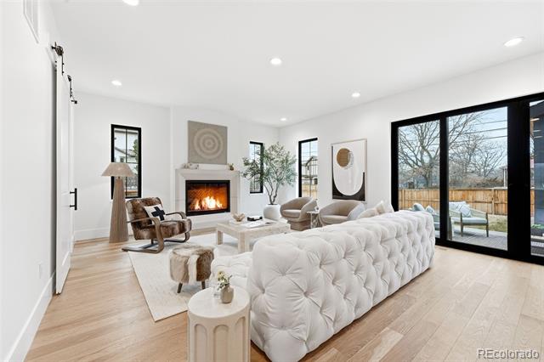
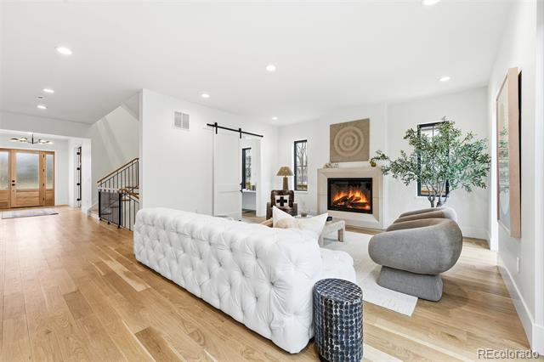
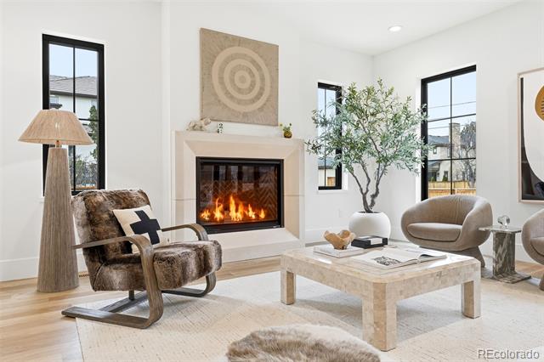
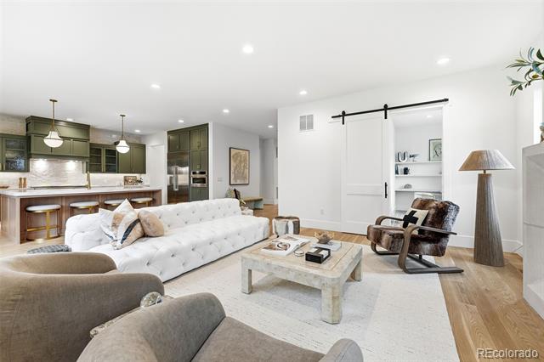
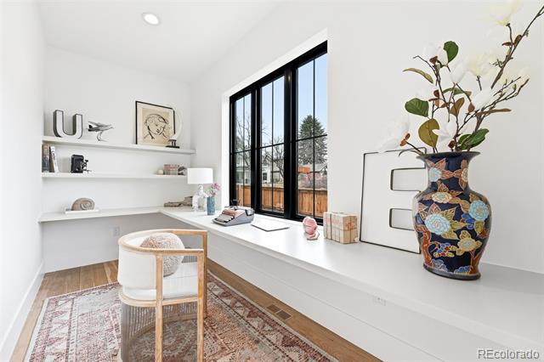
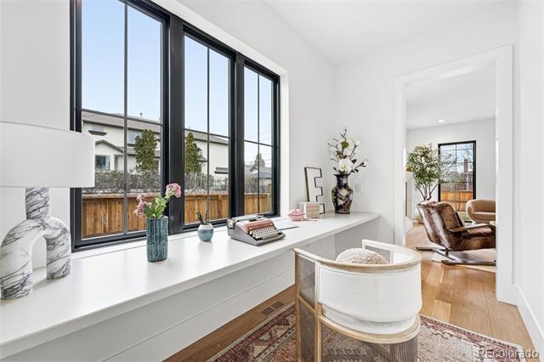
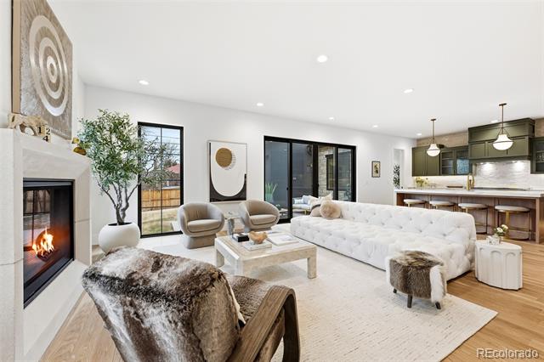
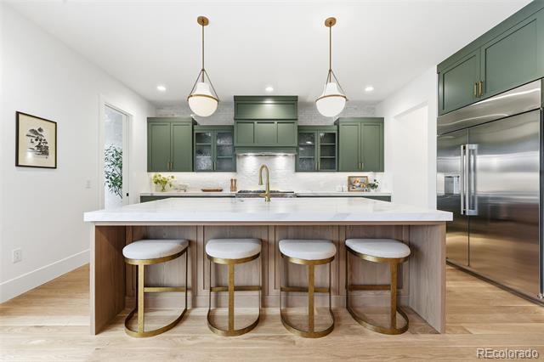
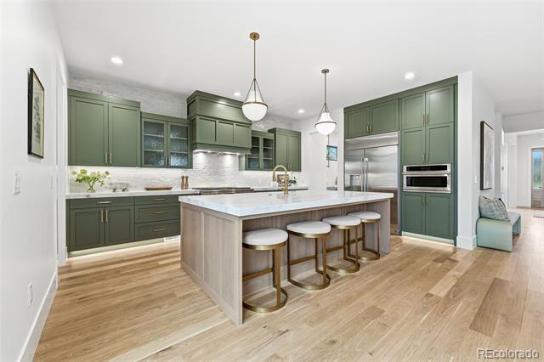
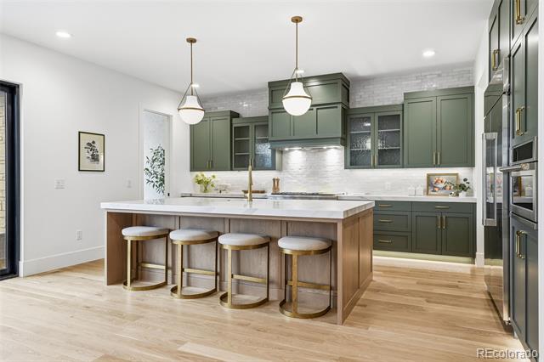
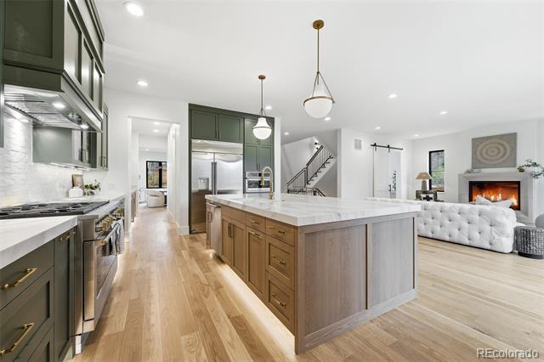
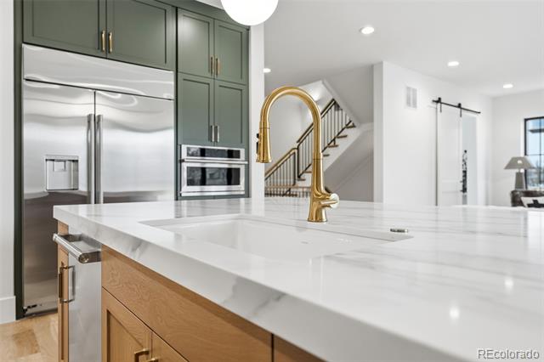
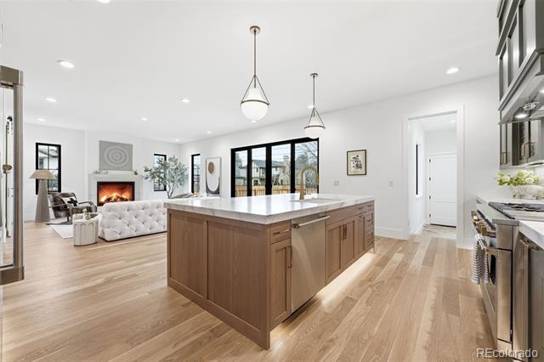
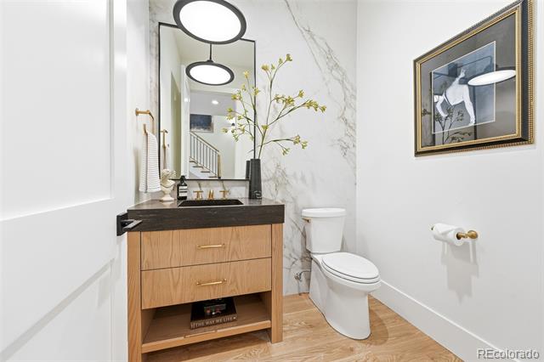
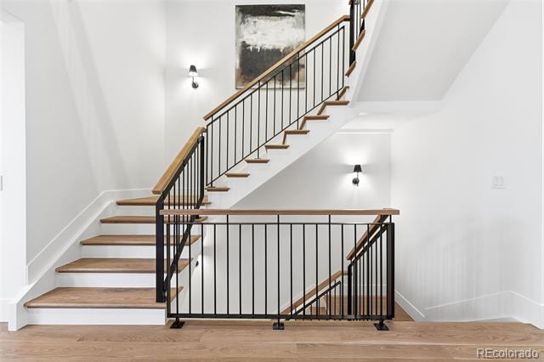
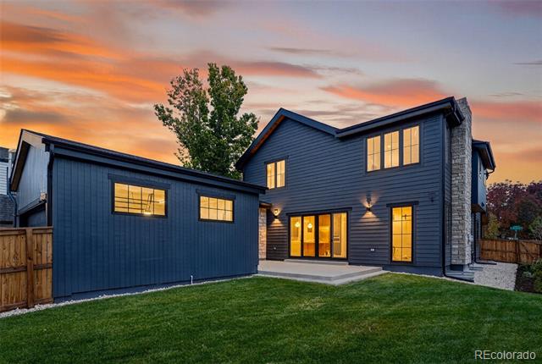
Completed in 2025, this 5-bedroom, 5-bath residence offers approximately 5,337 square feet of finished living space on a 6,250 SF corner lot in Cory-Merrill. The main level features an open-concept layout with expansive living and dining areas, fireplace, and a dedicated office. The kitchen includes quartz countertops, high-end appliance package, custom cabinetry, and a large island designed for prep and seating.

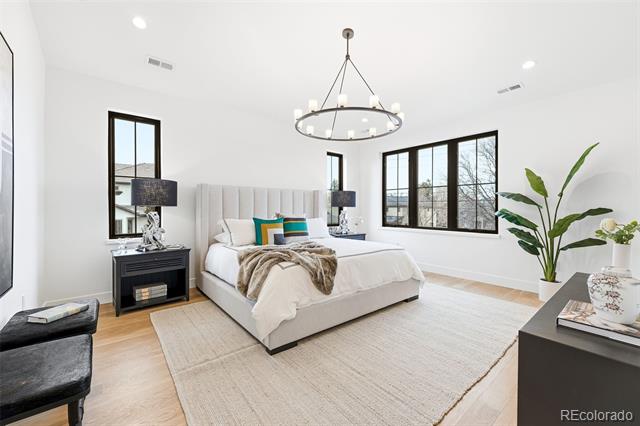
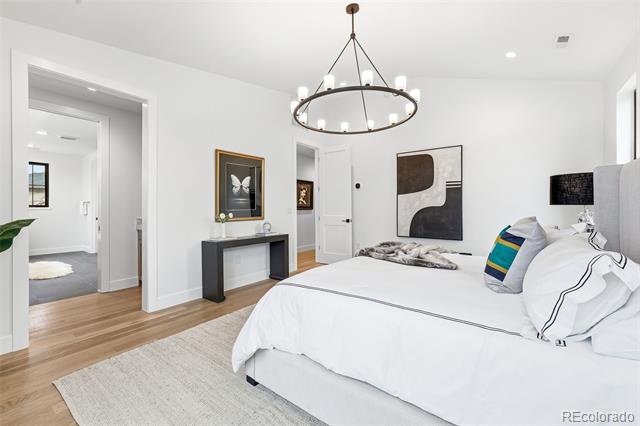
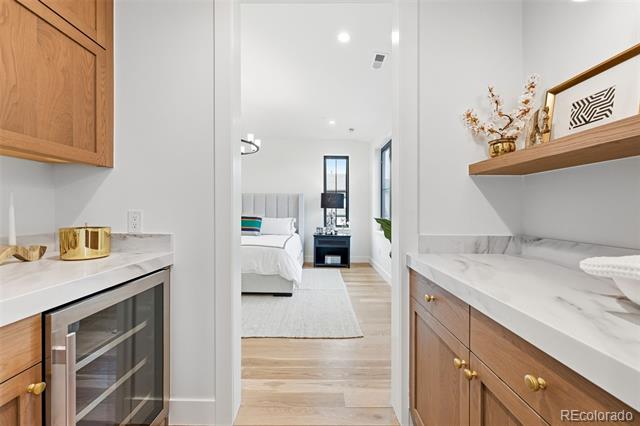
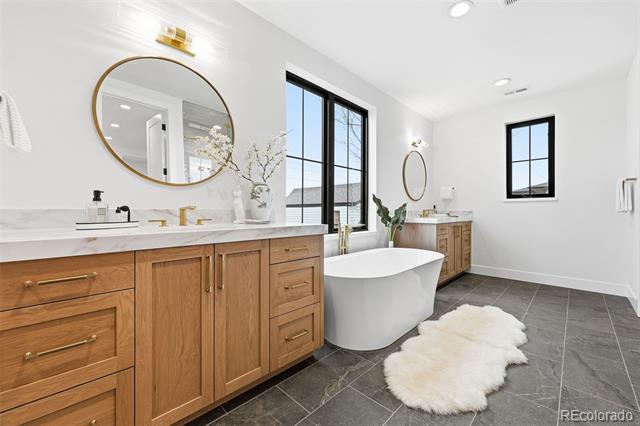
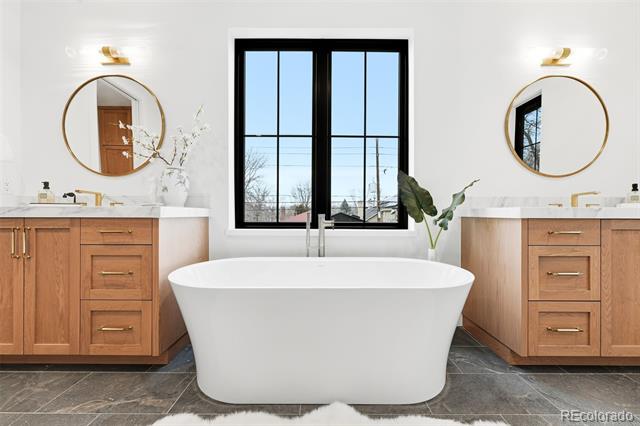
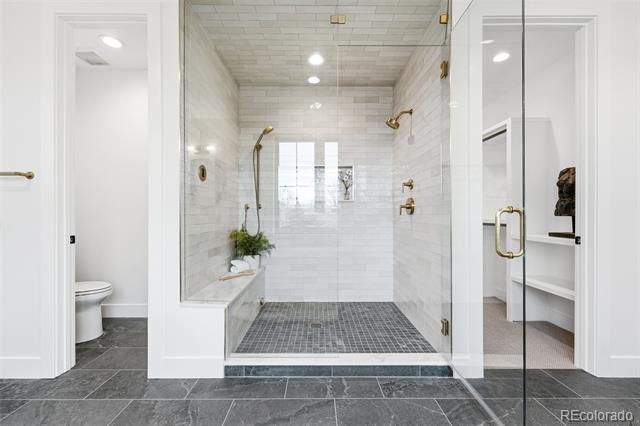
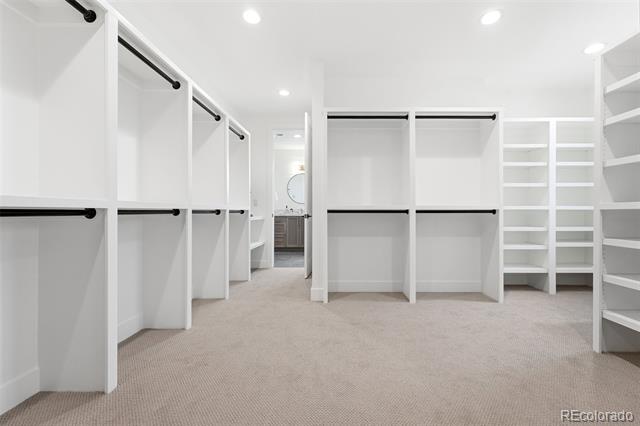
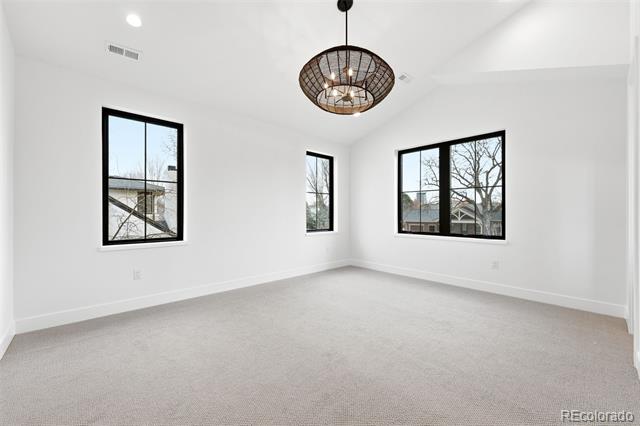
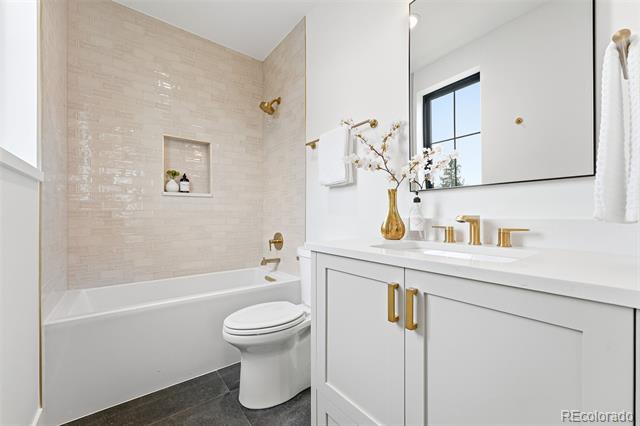
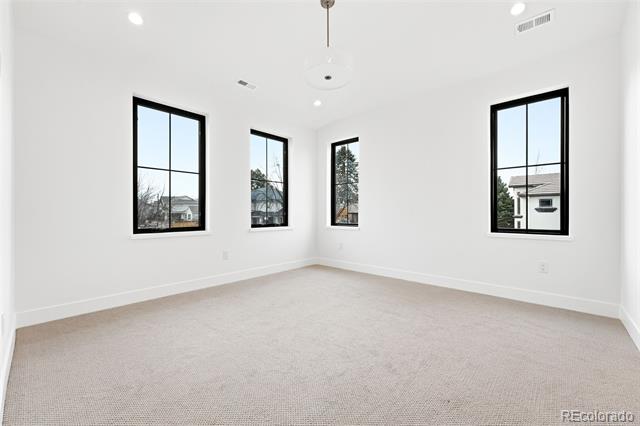
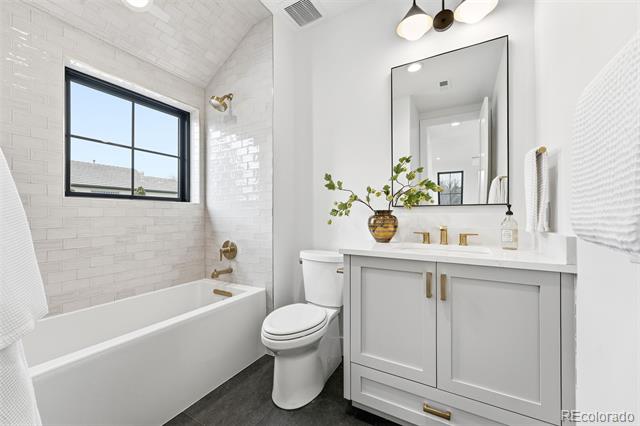
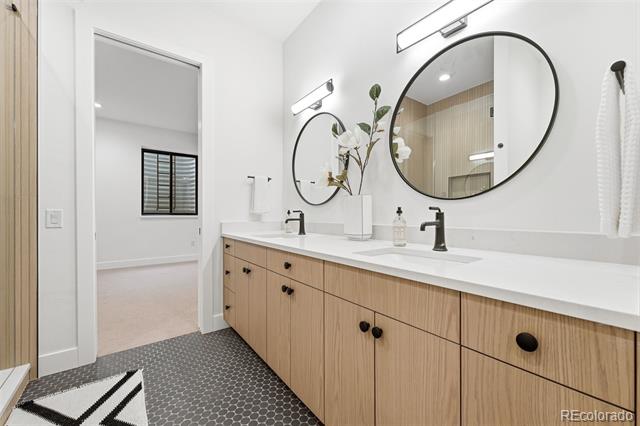
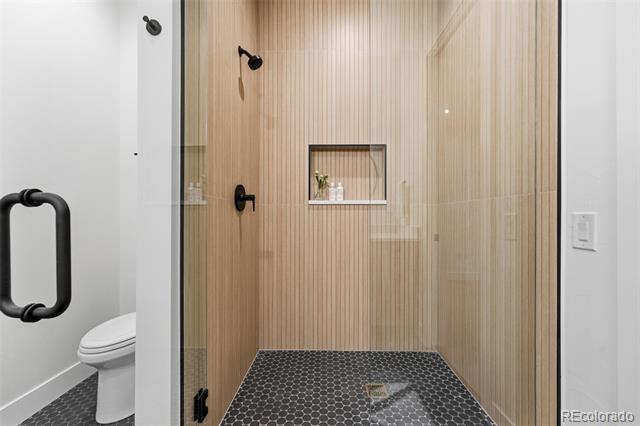
Upstairs, the primary suite includes heated bathroom floors, dual vanities, walk-in shower, and a custom walk-in closet. Additional secondary bedrooms provide flexible use for guests, work, or fitness.

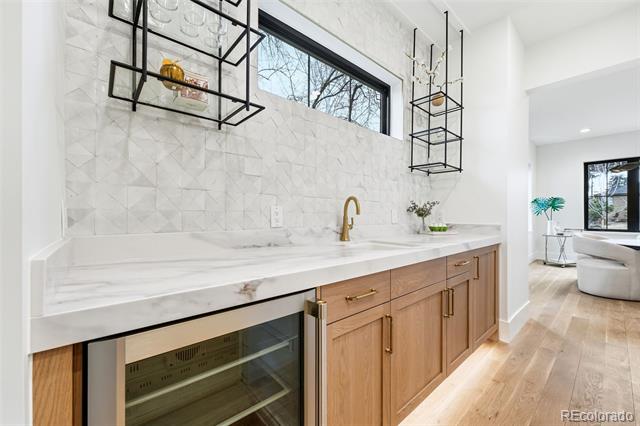
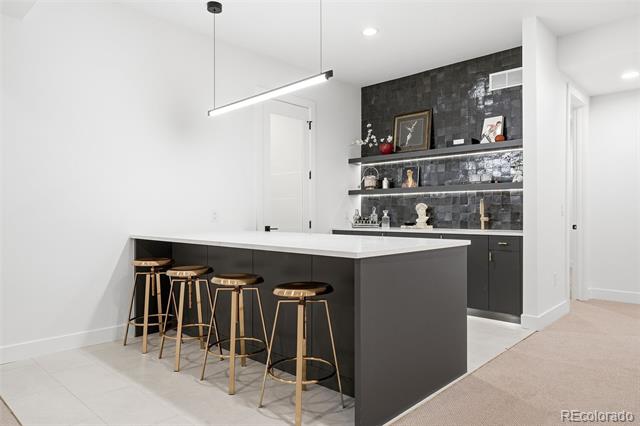
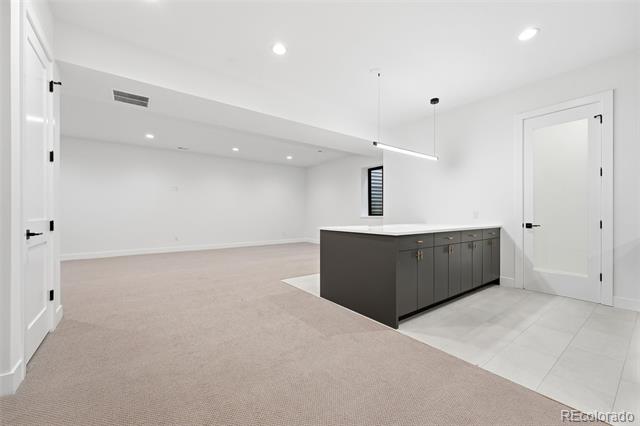
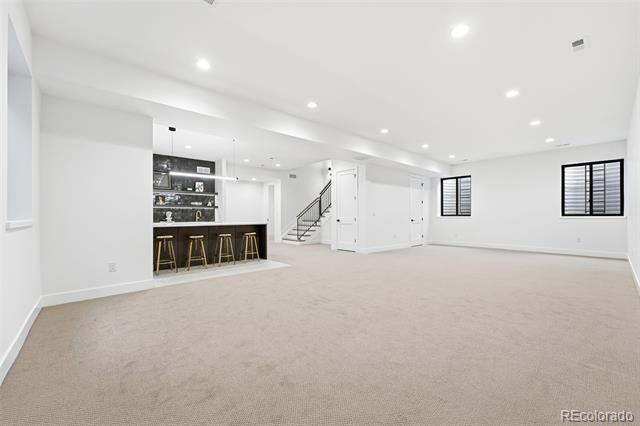
The finished basement adds substantial living space with a large recreation/media area and wet bar, plus an additional bedroom and bath. Wood, tile, and carpet flooring throughout. Forced air heat and central A/C.

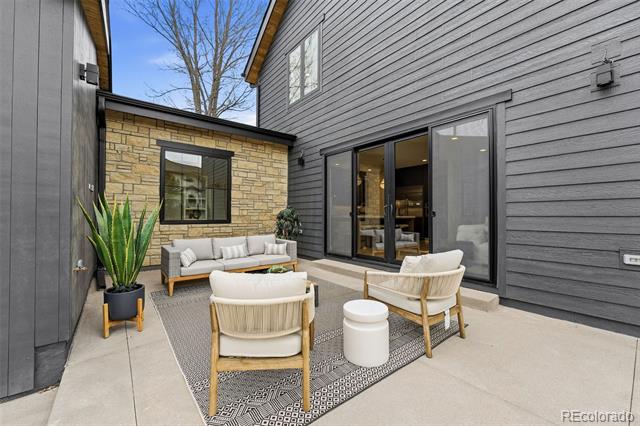
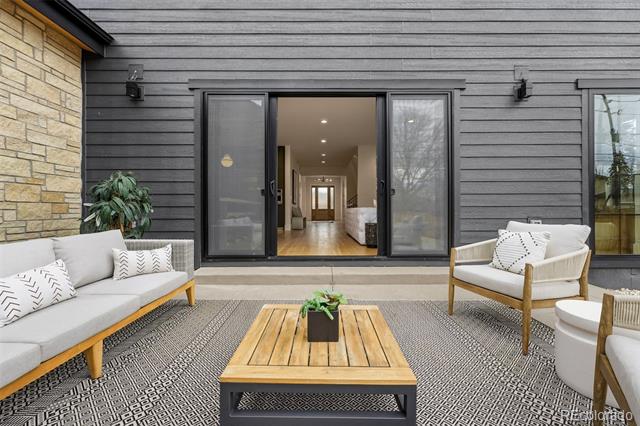
Exterior features include a private yard, patio space, and attached 2-car garage. No HOA.

Positioned with convenient access to Washington Park, Cherry Creek, Bonnie Brae shops and dining, I-25, and light rail connections.

Nearby Amenities (approx.):
* 0.7 mi to Washington Park
* 0.8 mi to Bonnie Brae dining district
* 1.6 mi to Cherry Creek North
* 1.2 mi to Louisiana-Pearl Light Rail Station
* 1.5 mi to I-25 access

5
beds

5
baths

5,337 Sq.Ft. LIVING AREA

6,250 Sq.Ft. lot

Sam Heyer

Sam Heyer

Features & Amenities

Interior

  • total bedrooms5
  • Total bathrooms5
  • full bathrooms3
  • three quarter bathroom1
  • half bathroom1
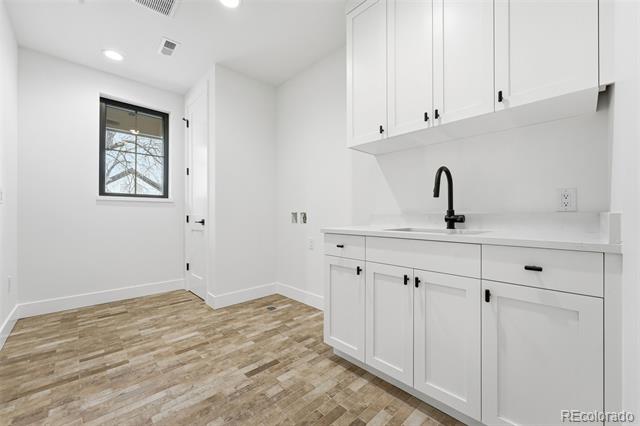
  • Laundry room In Unit
  • Flooring Carpet, Tile, Wood
  • Fireplace Family Room
  • APPLIANCES Dishwasher, Disposal, Microwave, Oven, Range, Refrigerator
  • other interior Features Built-in Features, Eat-in Kitchen, Five Piece Bath, High Ceilings, Kitchen Island, Open Floorplan, Pantry, Primary Suite, Quartz Counters, Radon Mitigation System, Solid Surface Counters, Walk-In Closet(s)

Area & Lot

  • Status Sold
  • Date Sold August 3, 2026
  • Living Area5,337 Sq.Ft.
  • Total Area5,337 Sq.Ft.
  • Lot Area6,250 Sq.Ft.
  • MLS® ID6951848
  • TypeResidential
  • YEAR BUILT2025
  • NeighborhoodCory - Merrill
  • Architecture StylesContemporary
  • Elementary SchoolCory
  • Middle SchoolMerrill
  • High SchoolSouth
  • School DistrictDenver 1

Exterior

  • STORIES2
  • Garage Space2.0
  • water SourcePublic
  • utilitiesElectricity Connected, Natural Gas Connected
  • roofComposition
  • lot featuresCorner Lot, Level
  • parkingDry Walled
  • HEAT TYPEForced Air
  • AIR CONDITIONINGCentral Air
  • sewerPublic Sewer
  • security FeaturesCarbon Monoxide Detector(s), Smoke Detector(s)
  • other exterior FeaturesPrivate Yard, Rain Gutters

Financial

  • Sales Price$2,565,000
  • Real Estate Tax $3,932/yr
  • Zoning E-SU-DX
View Virtual Tour

Cory - Merrill

Cory-Merrill is known for its wide streets, mature landscaping, and mix of classic and newer homes.

Explore

Ready When You Are

Every move starts with a conversation. Maybe you're dreaming about a different neighborhood. Maybe your family needs more space. Maybe you're relocating to Denver and want a local guide you can trust. Whatever brings you here, I'll help you navigate the process with thoughtful advice, local expertise, and a strategy tailored to your goals. From your first showing to the day you receive the keys, you'll have an advocate helping you make smart decisions every step of the way. Because the right move isn't just about where you're going, it's about creating the life you want once you get there.

Follow Me on Instagram