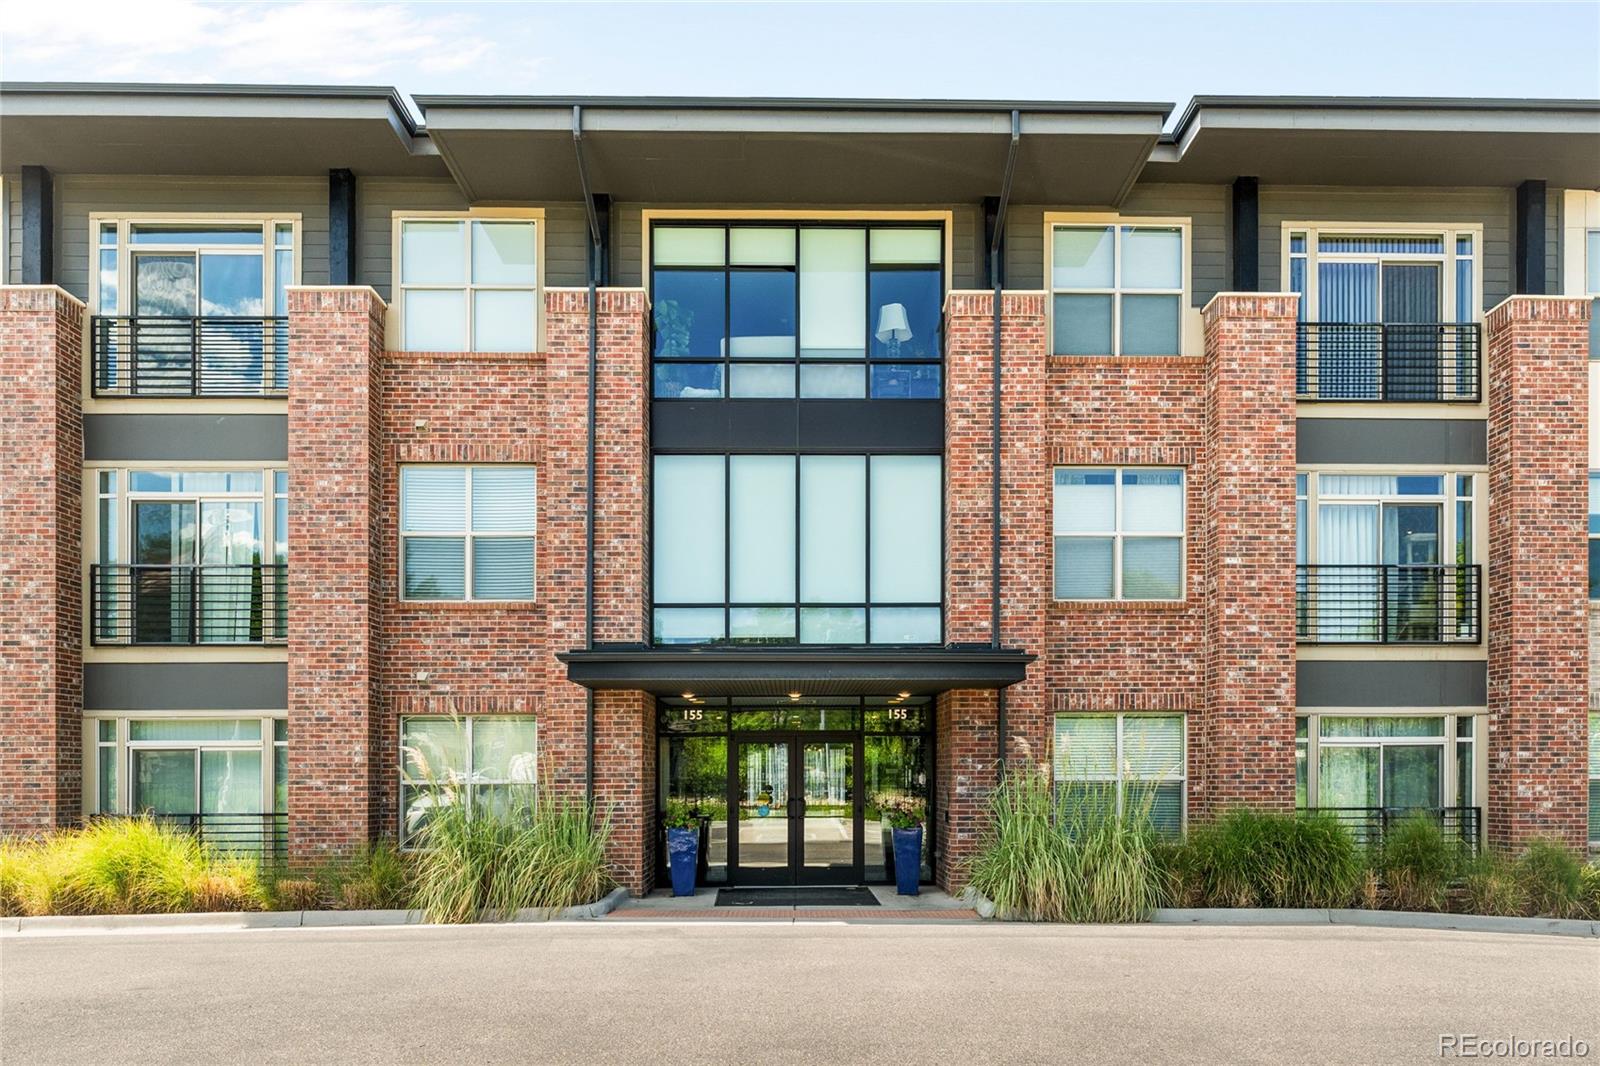
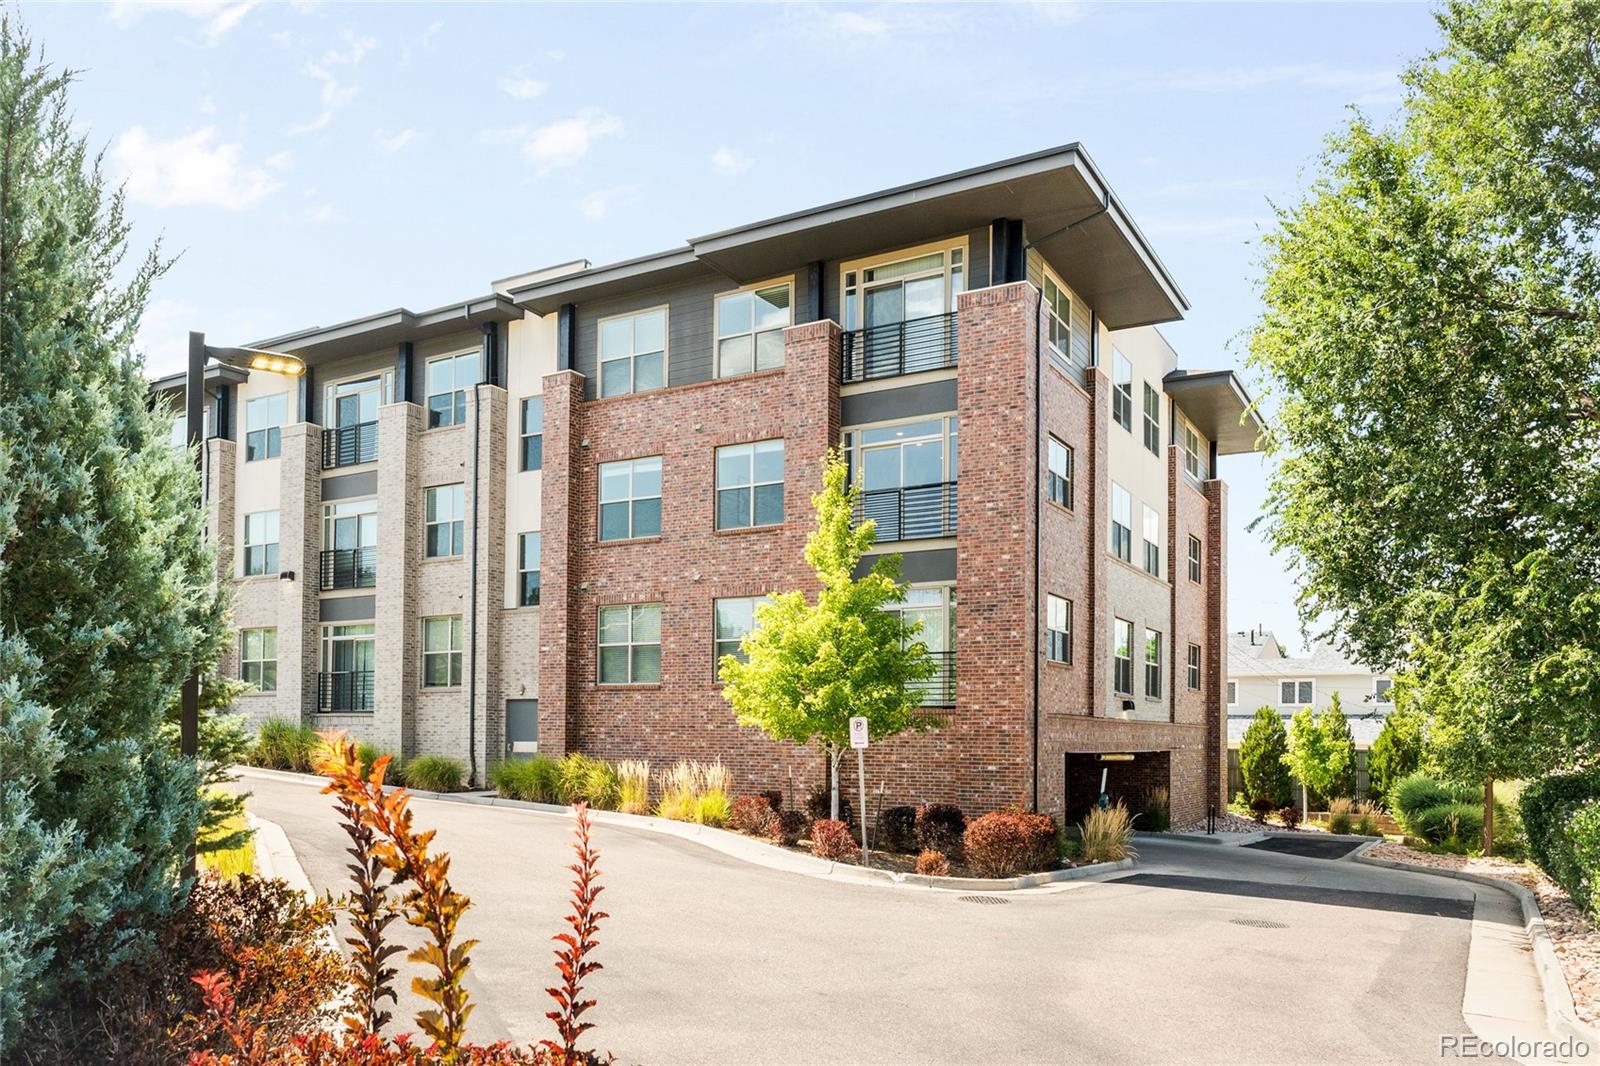
Brick condominium building with balconies and a central glass entrance framed by ornamental grasses.
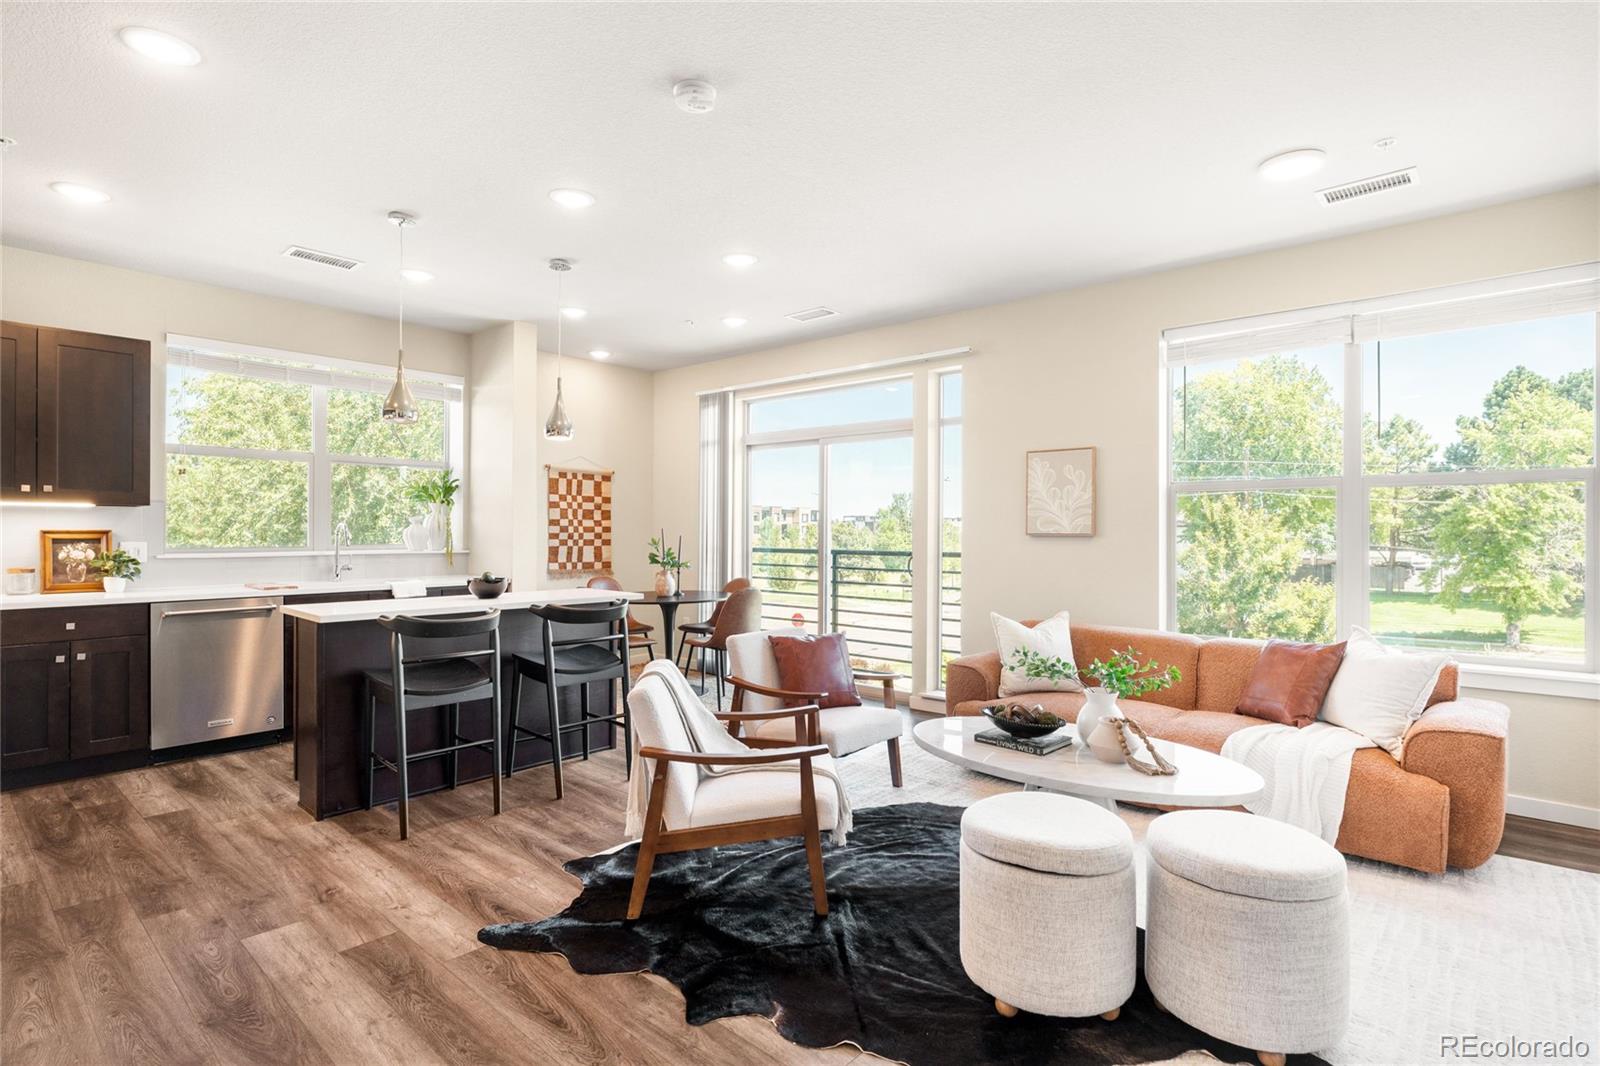
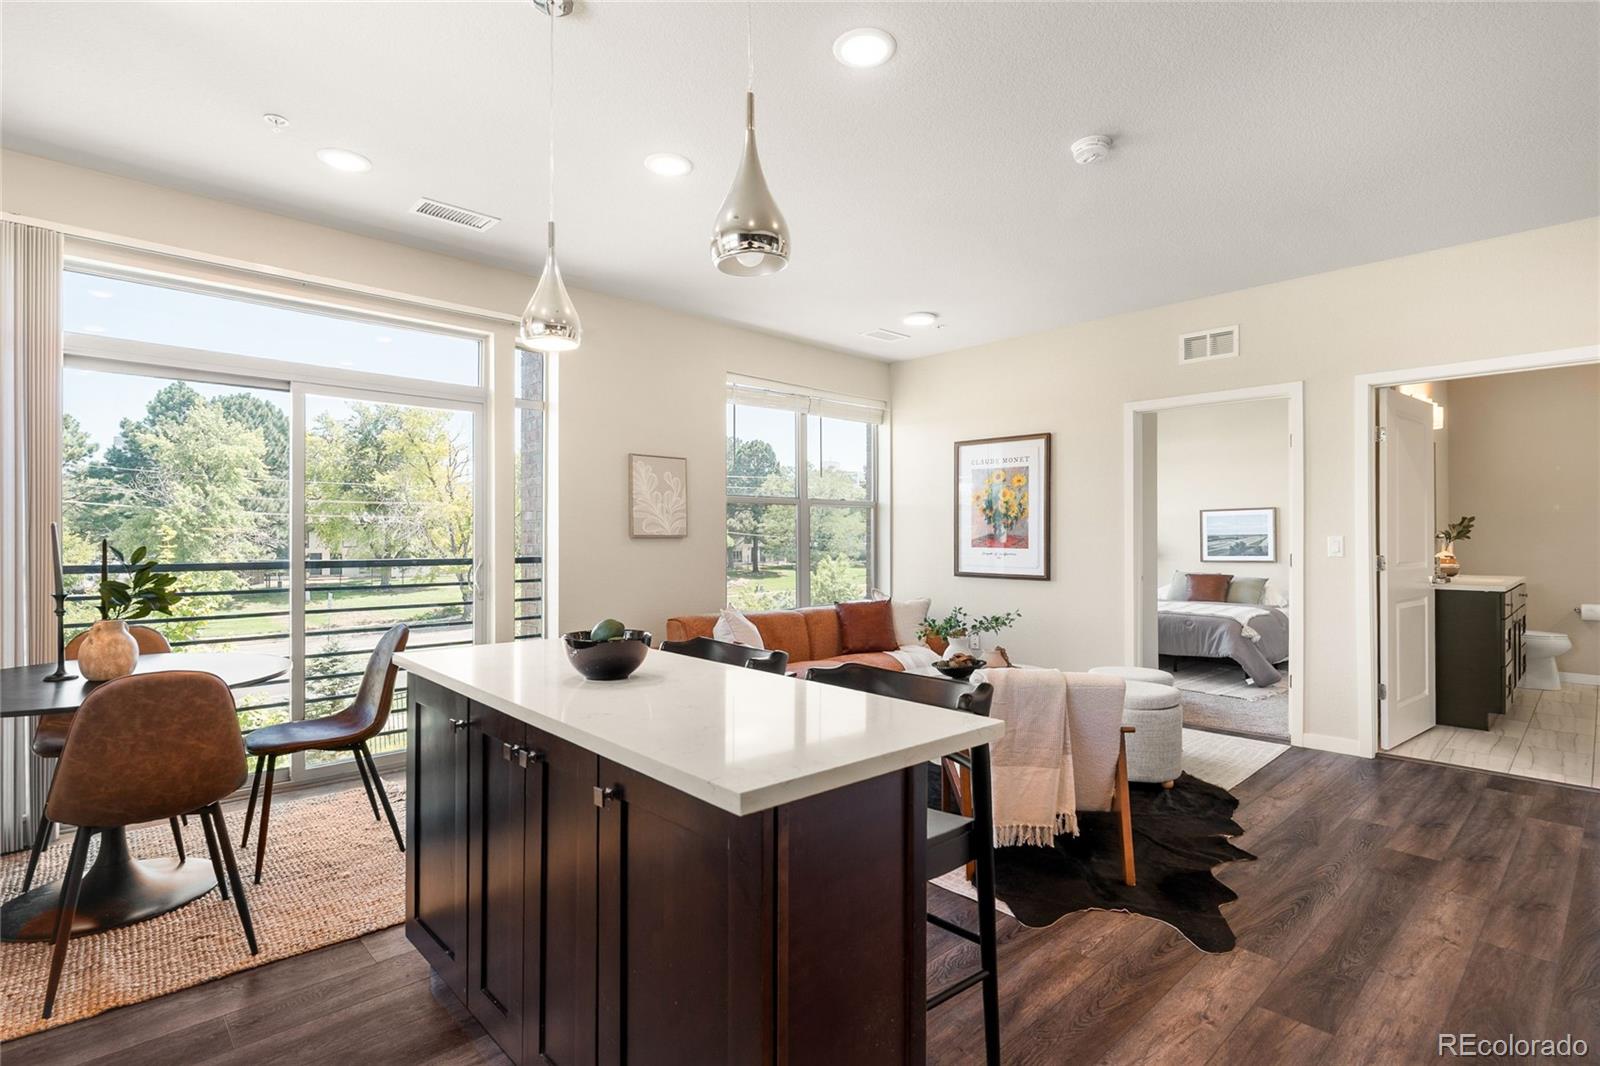
Open-concept living room and kitchen with an island, orange sofa, and large windows overlooking greenery.
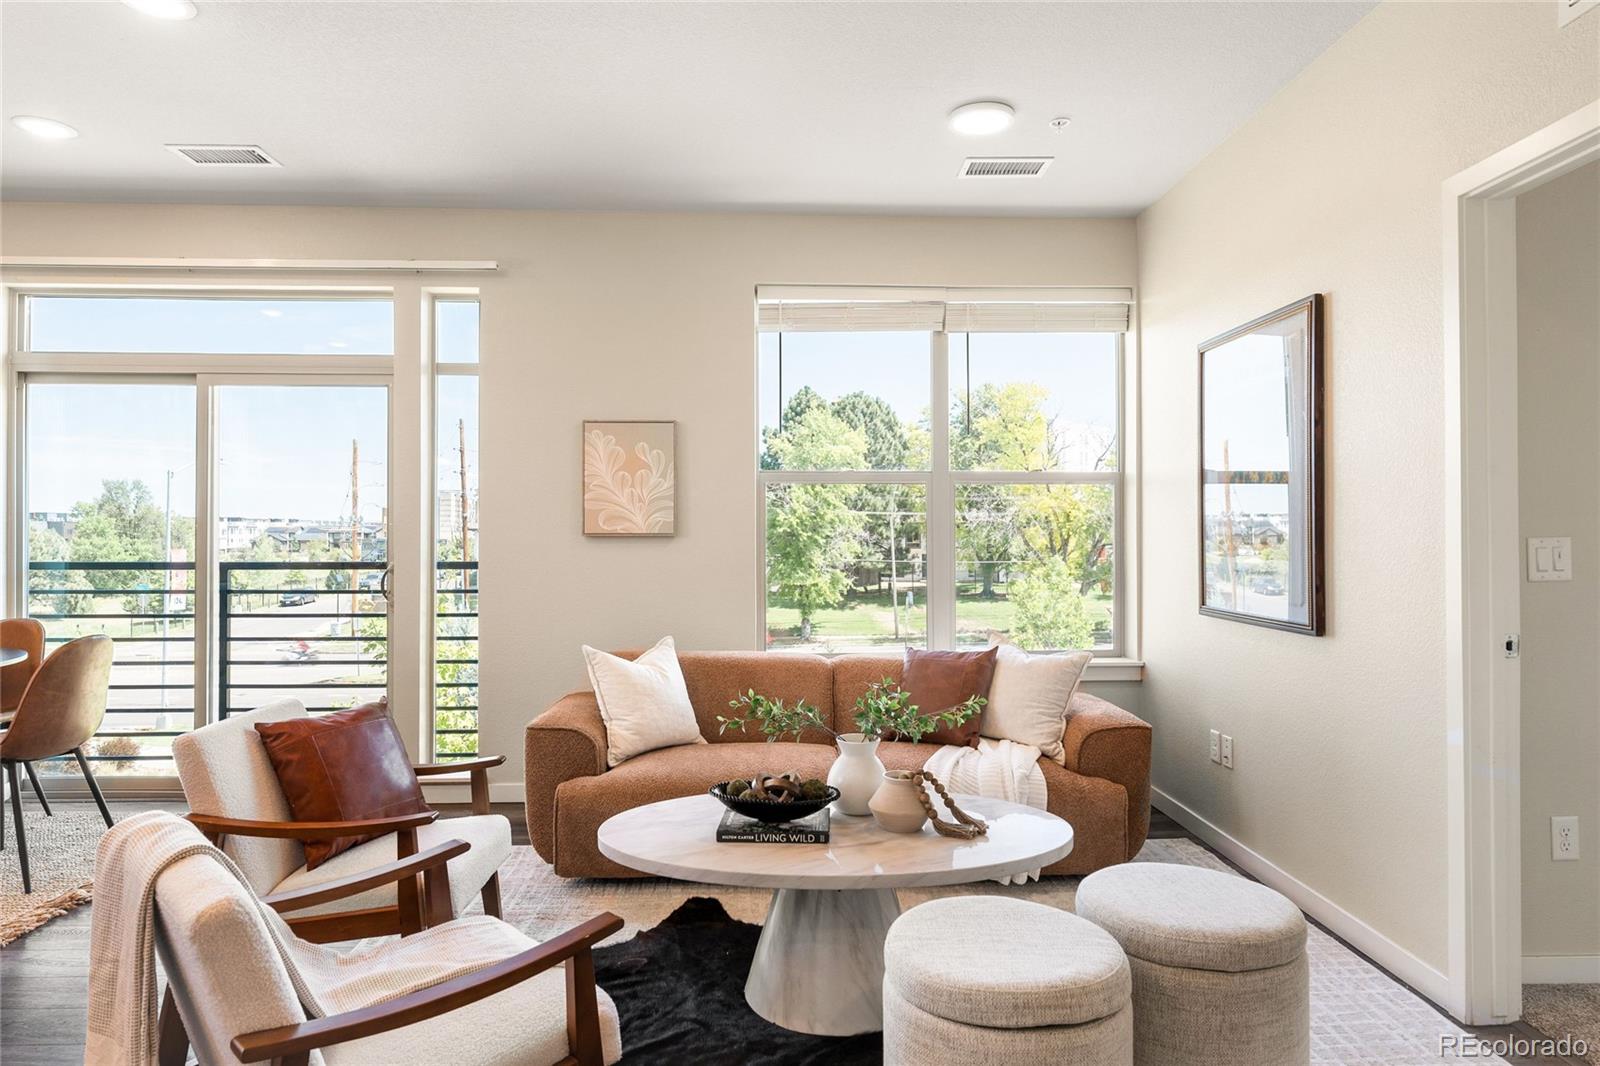
Living room with a brown sofa, wood-framed chairs, and large windows overlooking trees.
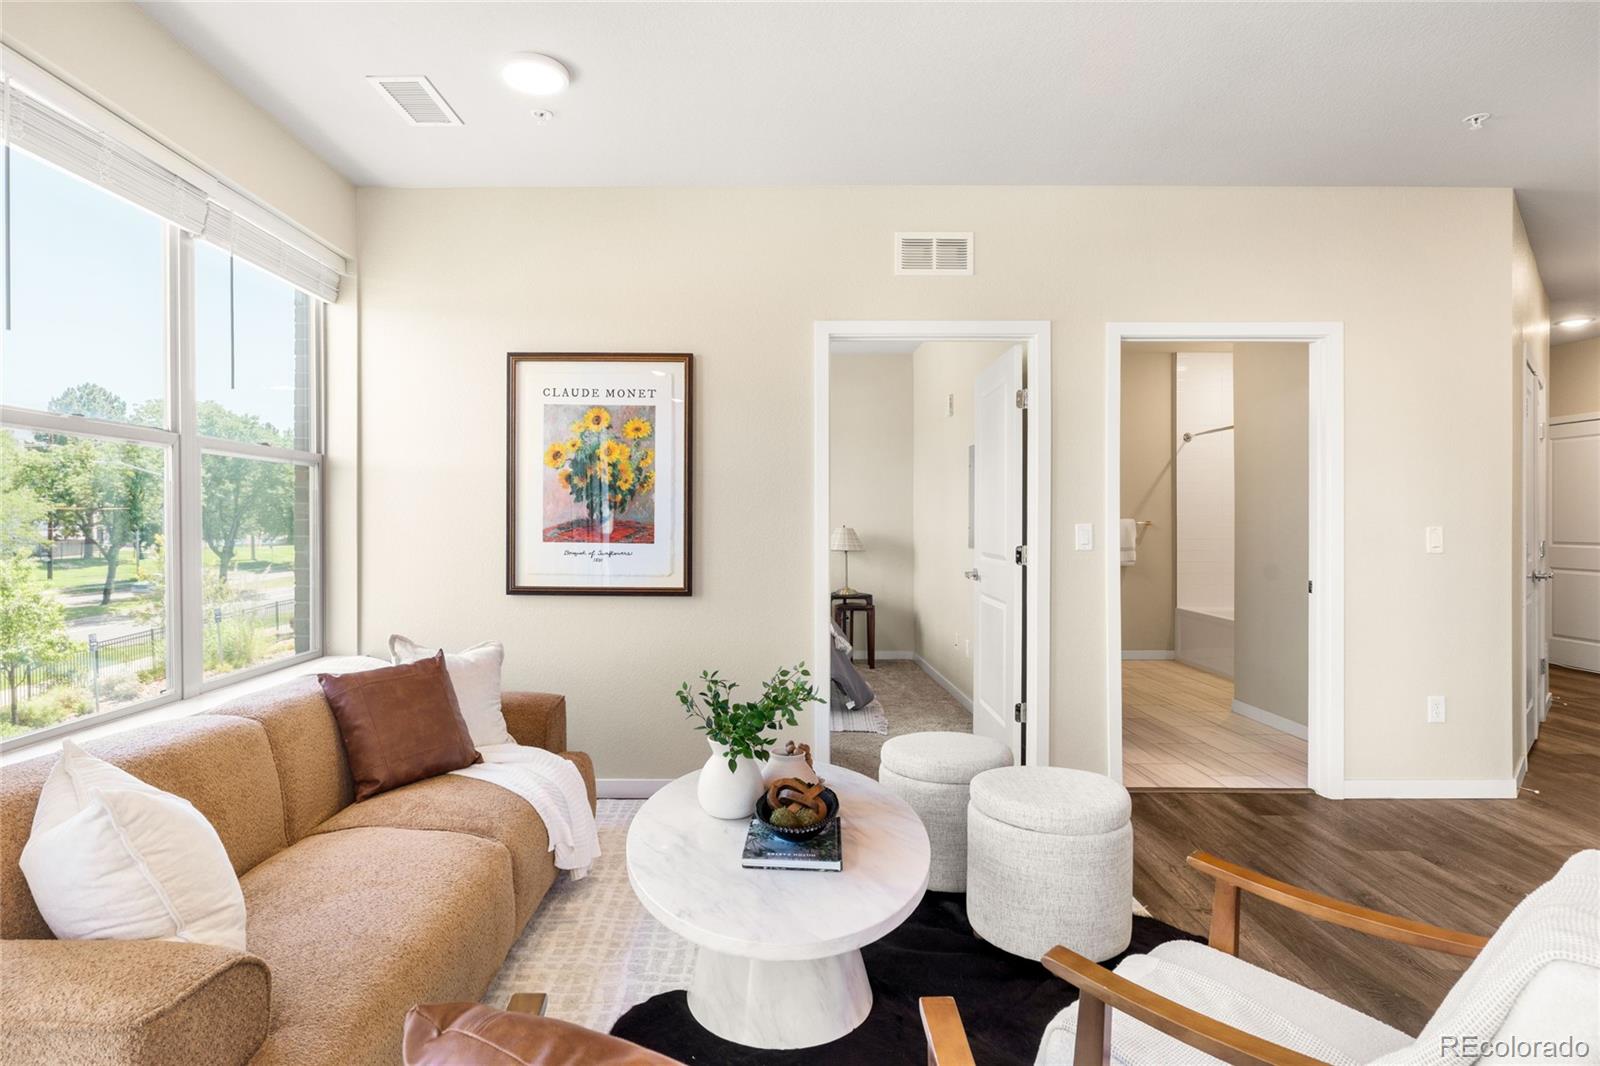
Bright living room with tan sectional, round coffee table, and large windows overlooking trees.
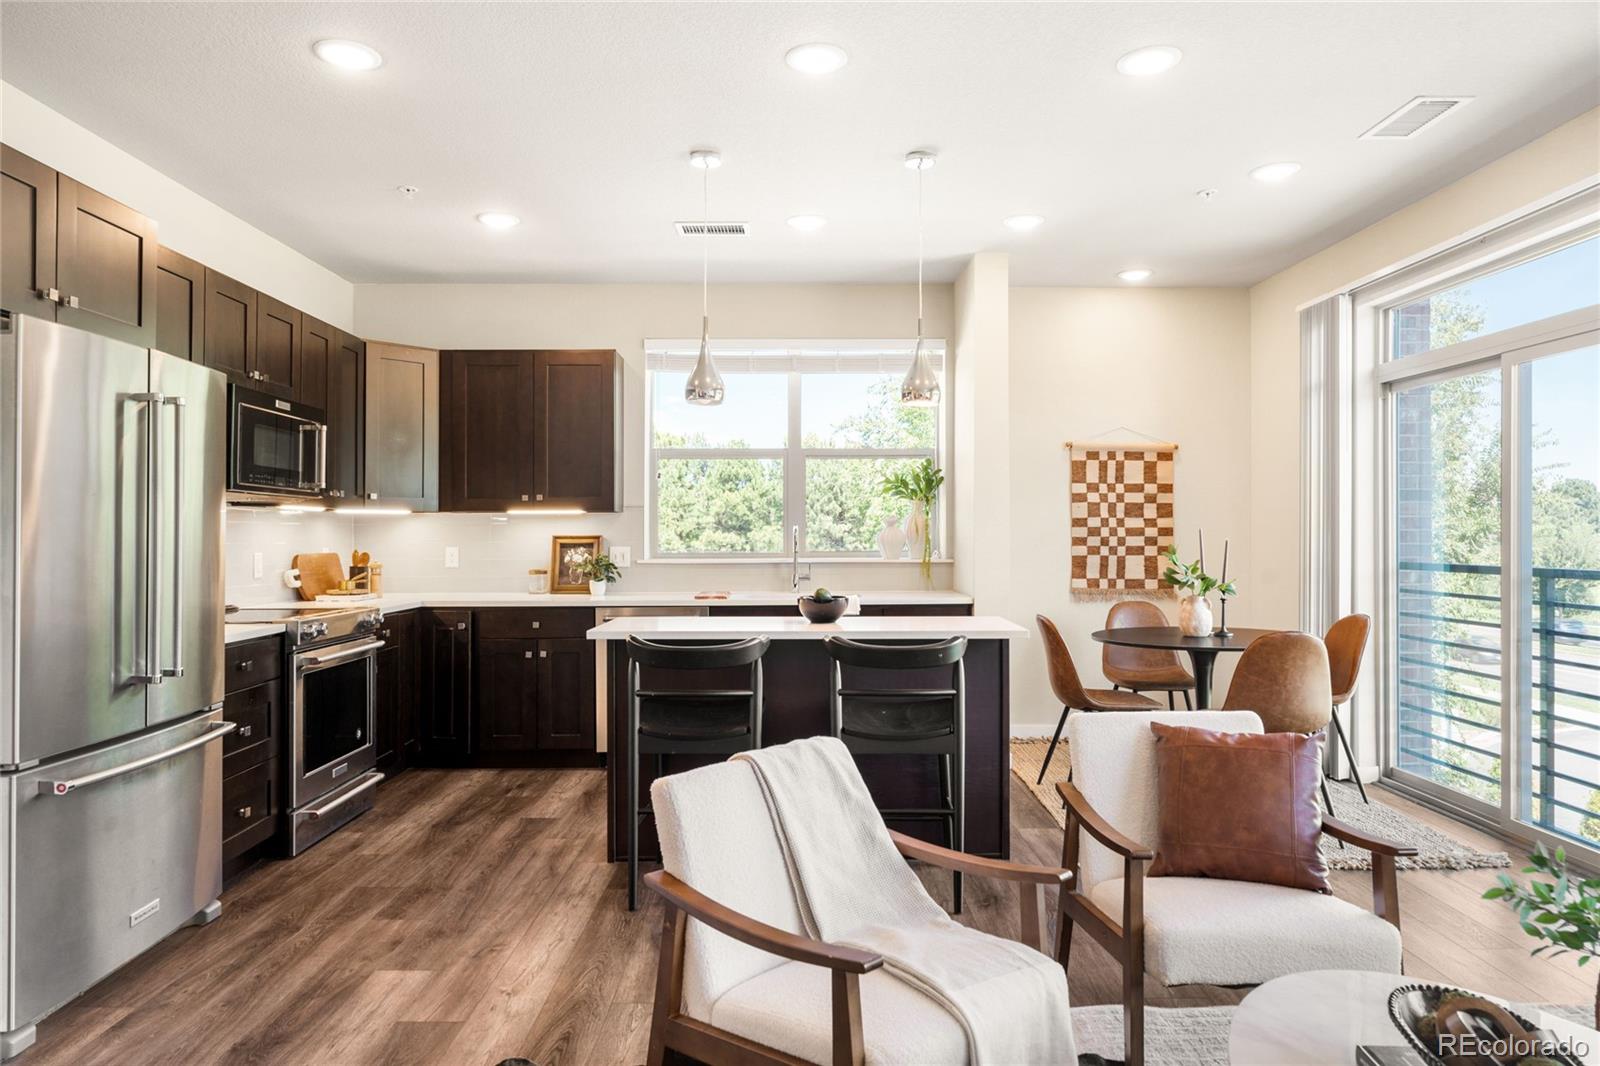
Open kitchen and living area with dark cabinets, stainless appliances, island, and large windows.
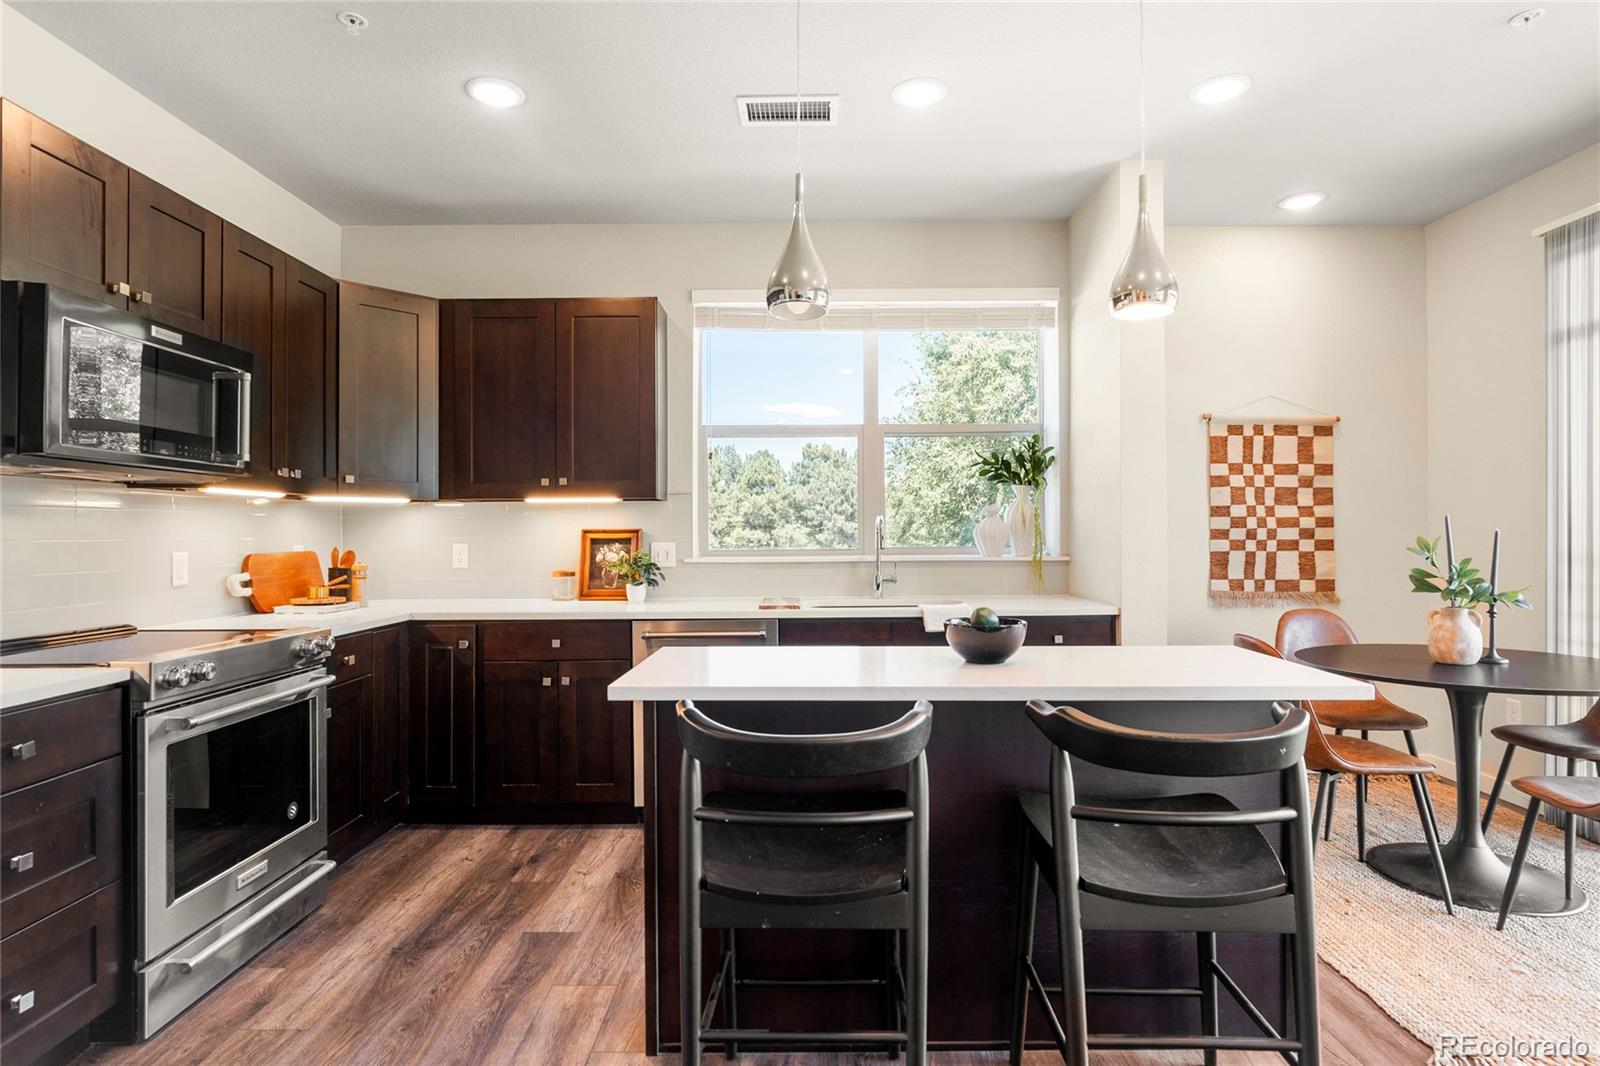
Kitchen with dark wood cabinets, a white island, stainless steel appliances, and a window overlooking trees.
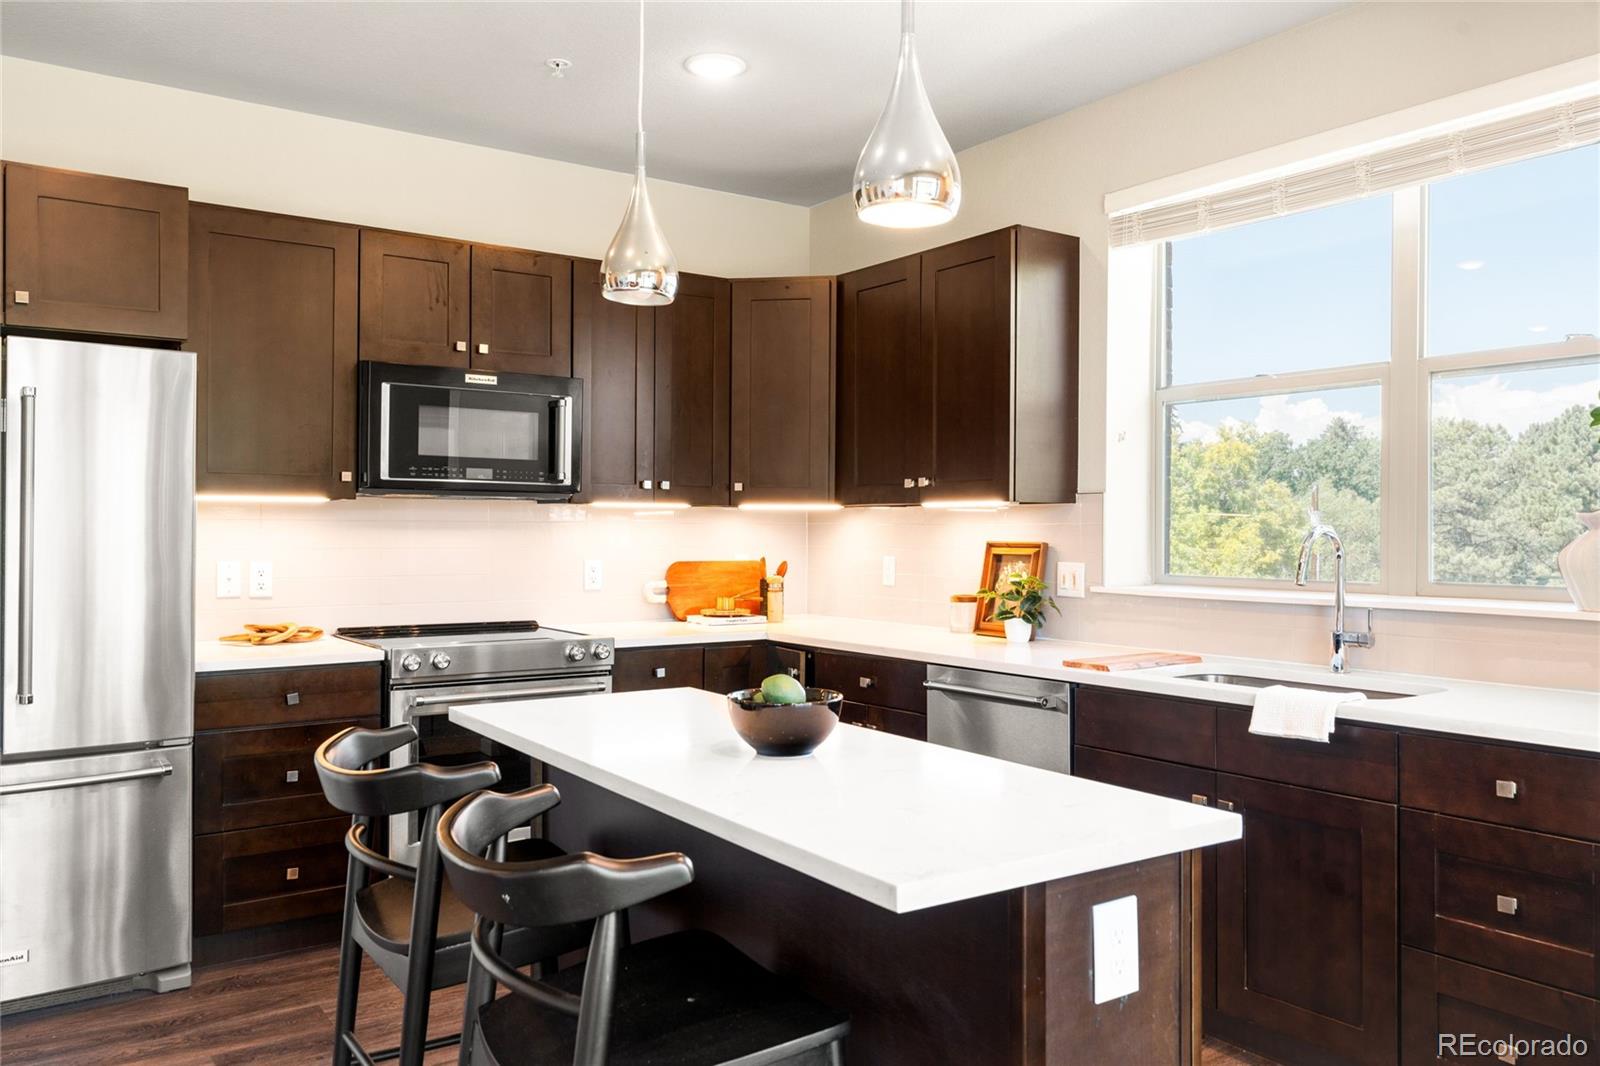
Kitchen with dark wood cabinets, a white island, stainless appliances, and a large window.
Open-plan kitchen and living area with a large island, dining nook, and windows overlooking trees.
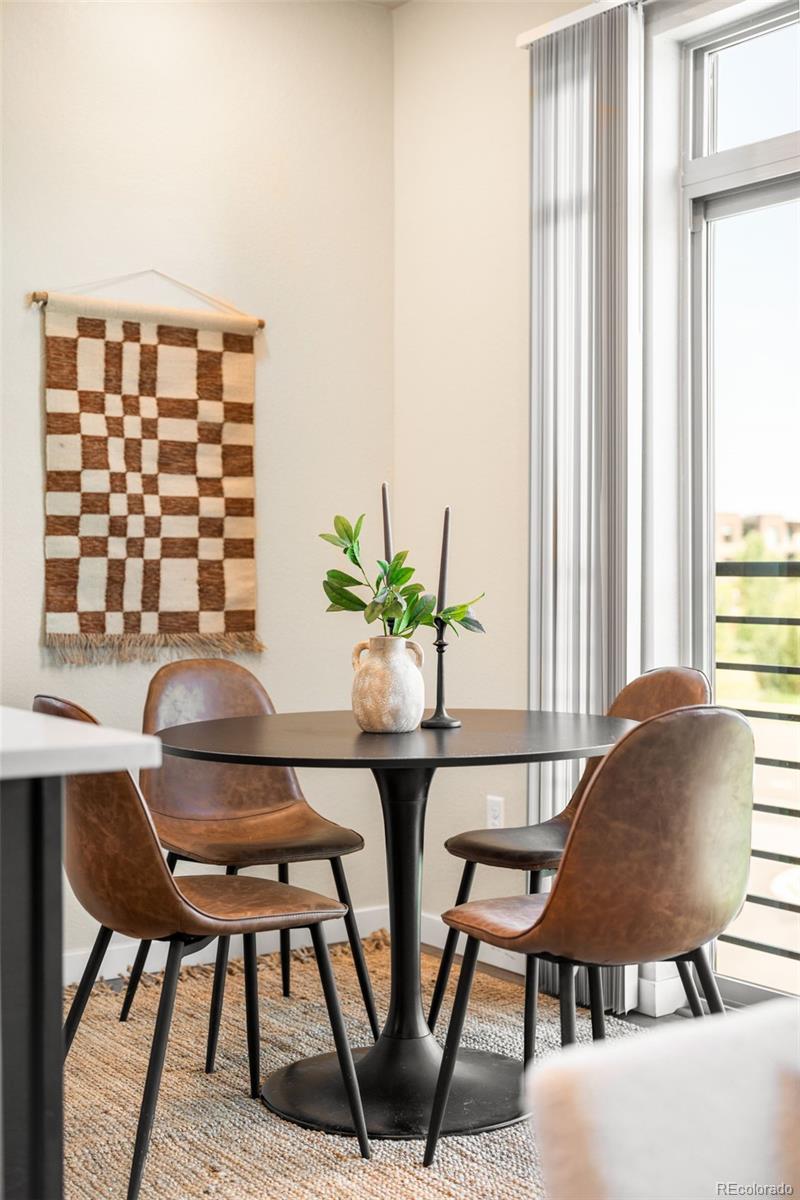
Dining area with a round black table, brown chairs, and a woven wall hanging beside tall windows.
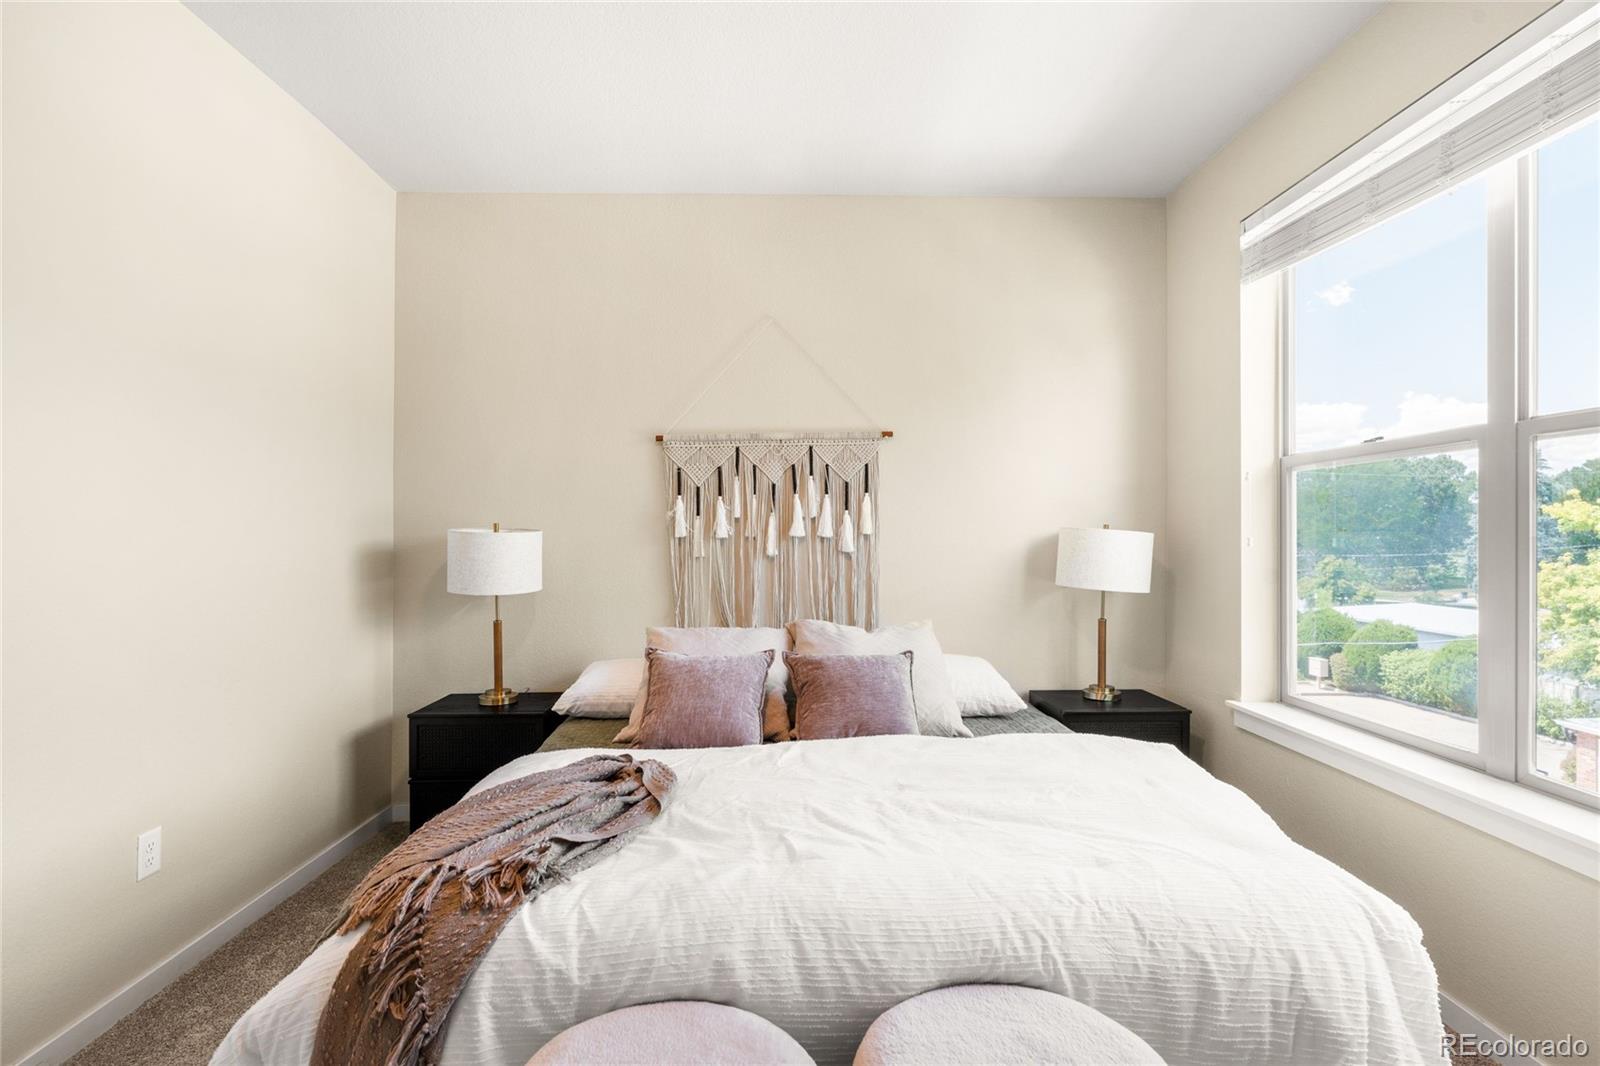
Staged bedroom with a white bed, macramé wall hanging, and large windows overlooking trees.
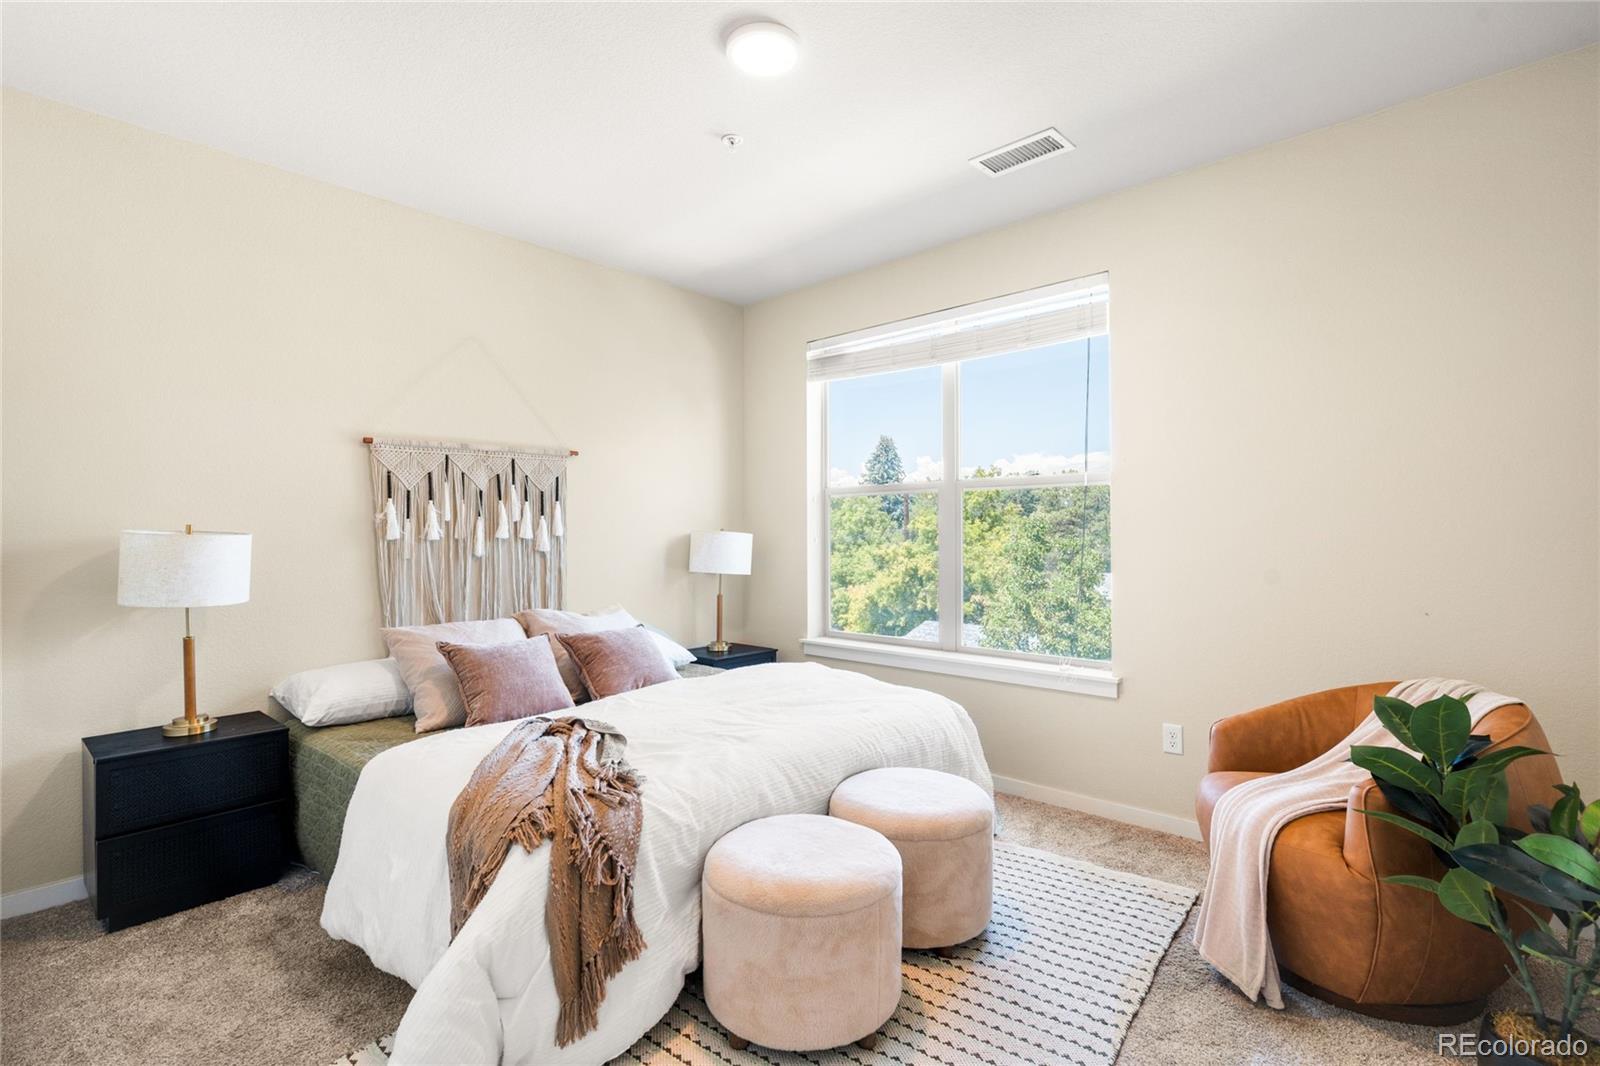
Staged bedroom with a large window overlooking leafy trees, an upholstered chair, and two ottomans.
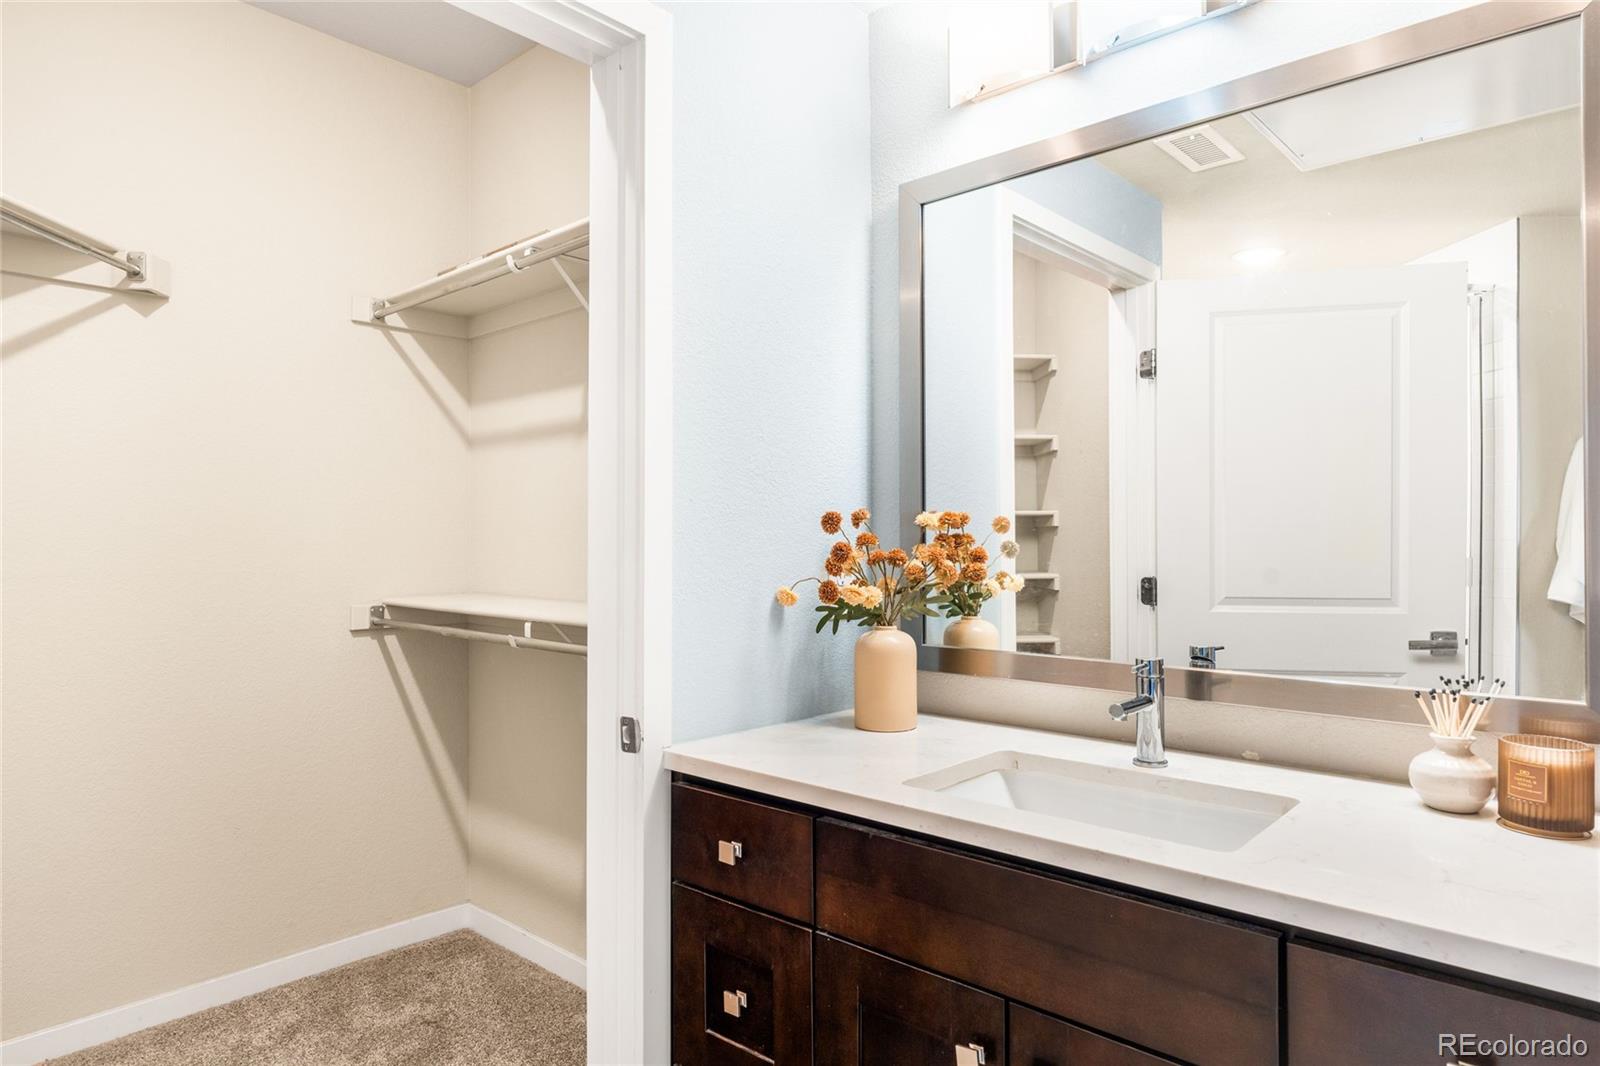
Bathroom vanity with dark wood cabinetry and a large mirror beside a walk-in closet.
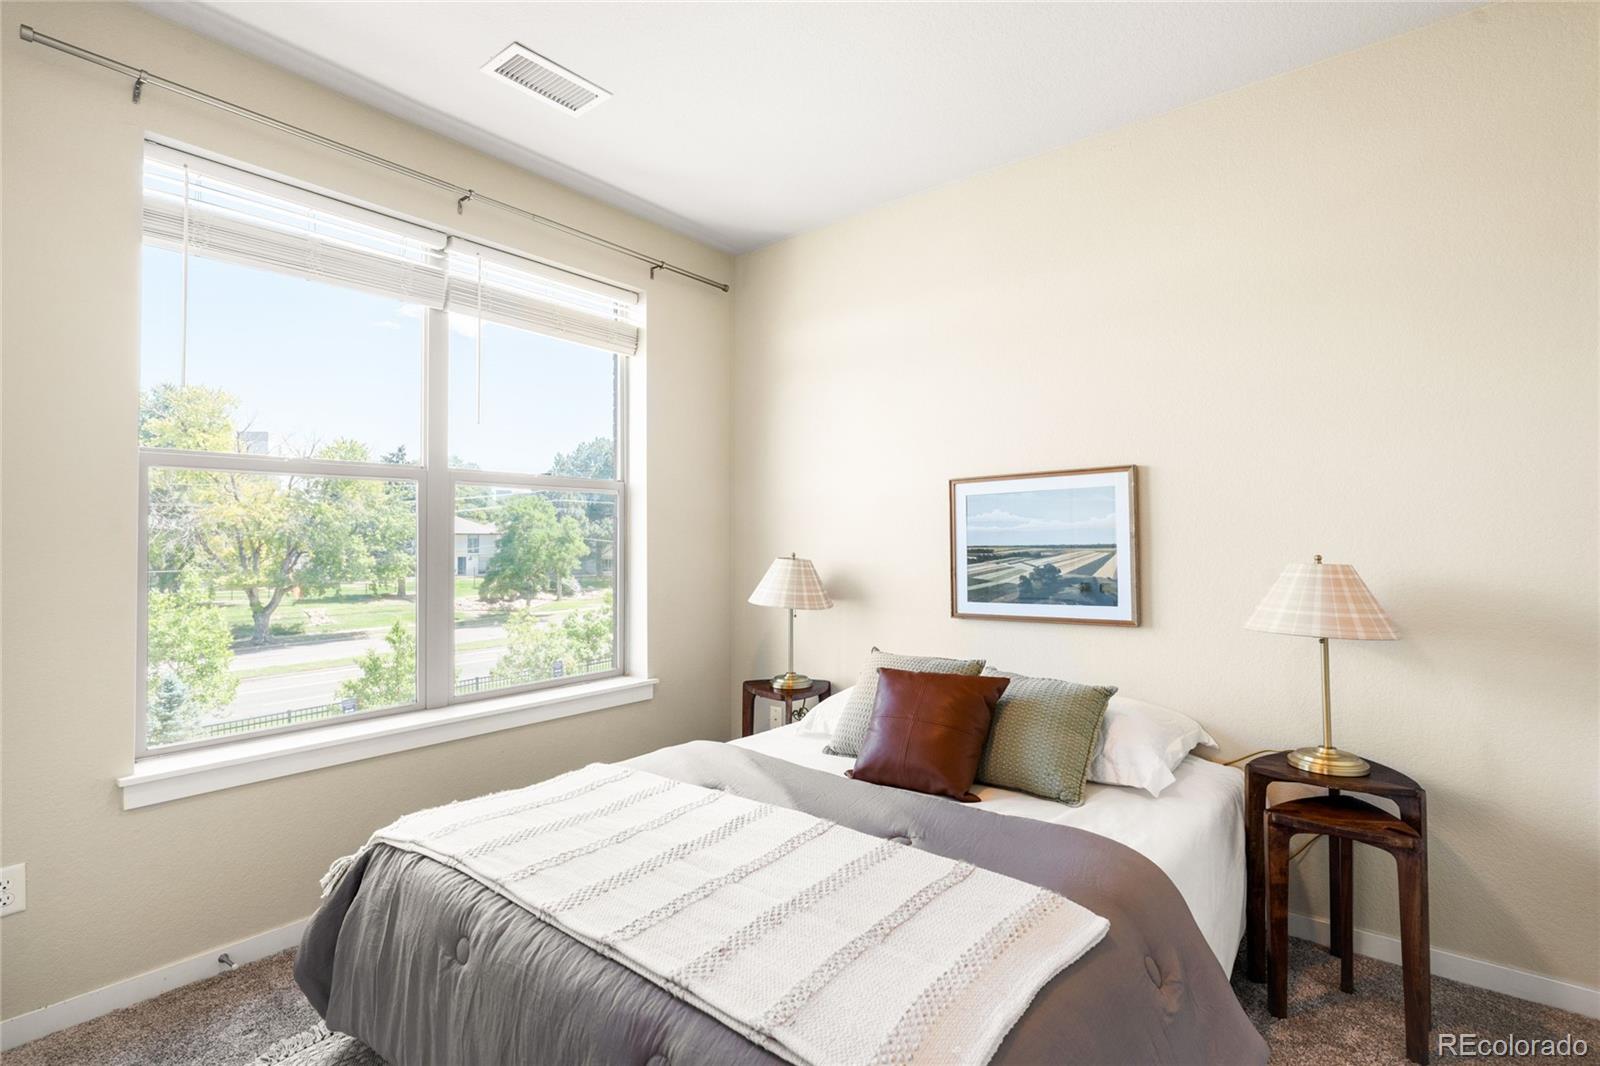
Staged bedroom with a large window, gray bedding, and matching bedside tables.
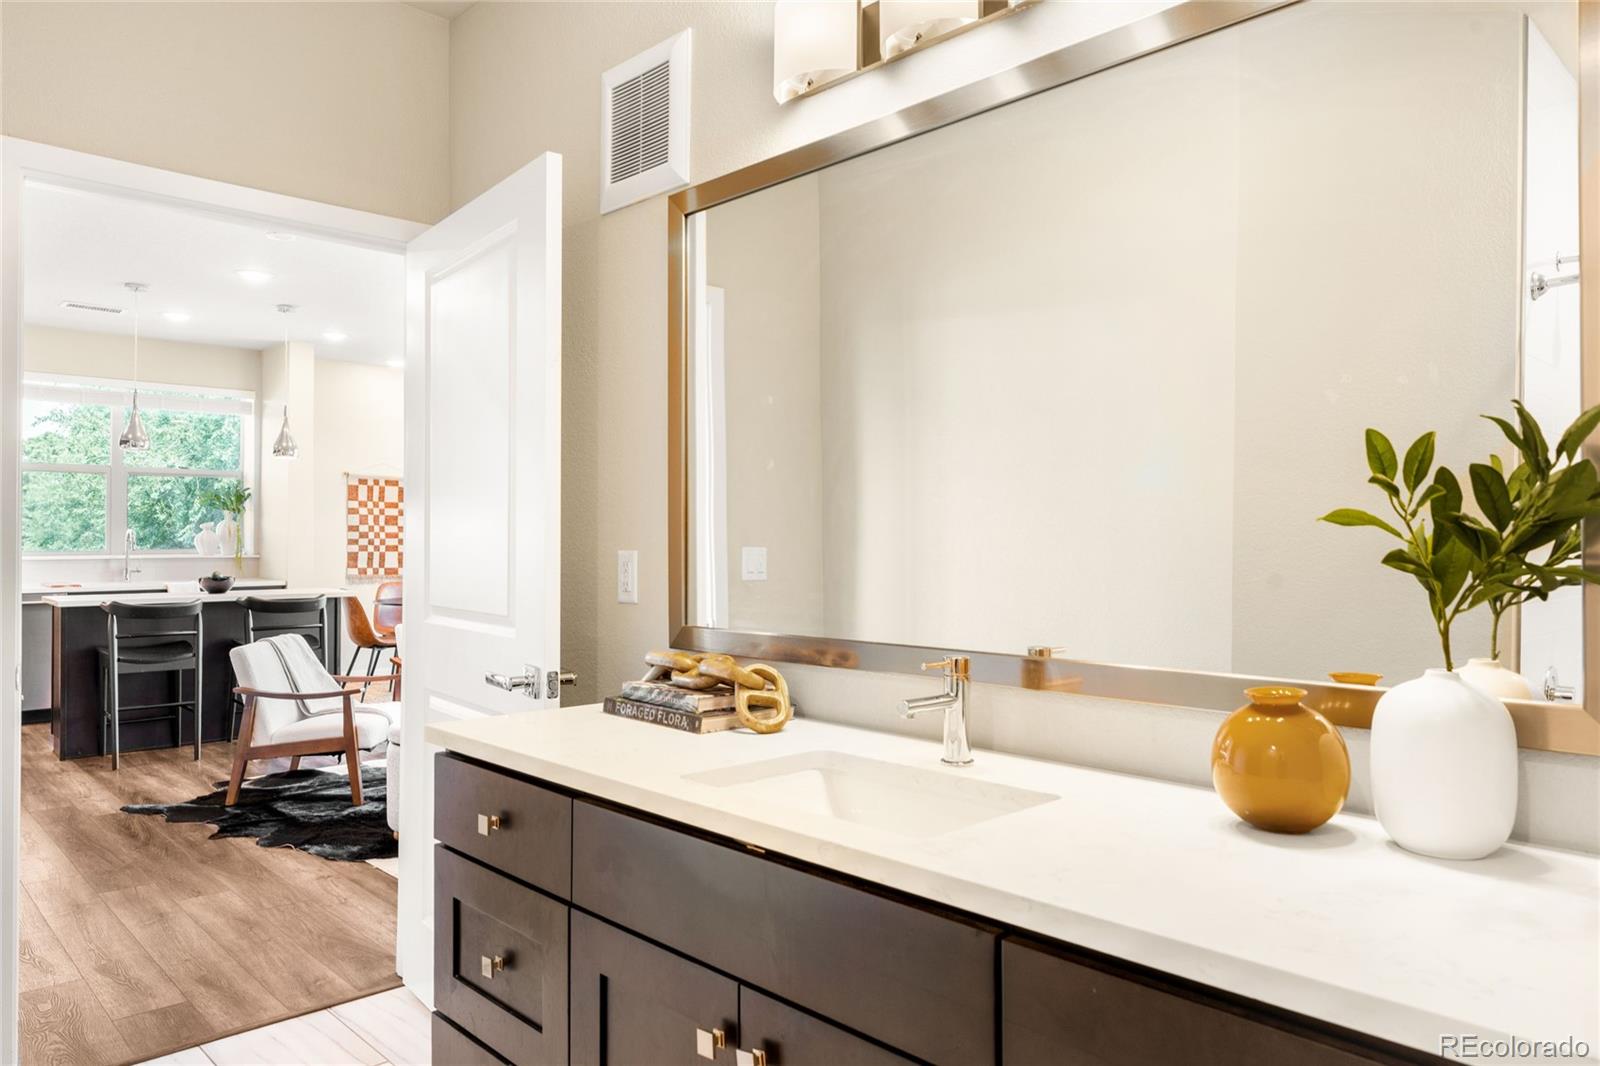
Bathroom vanity with dark cabinetry and a large mirror overlooking the adjoining dining area.
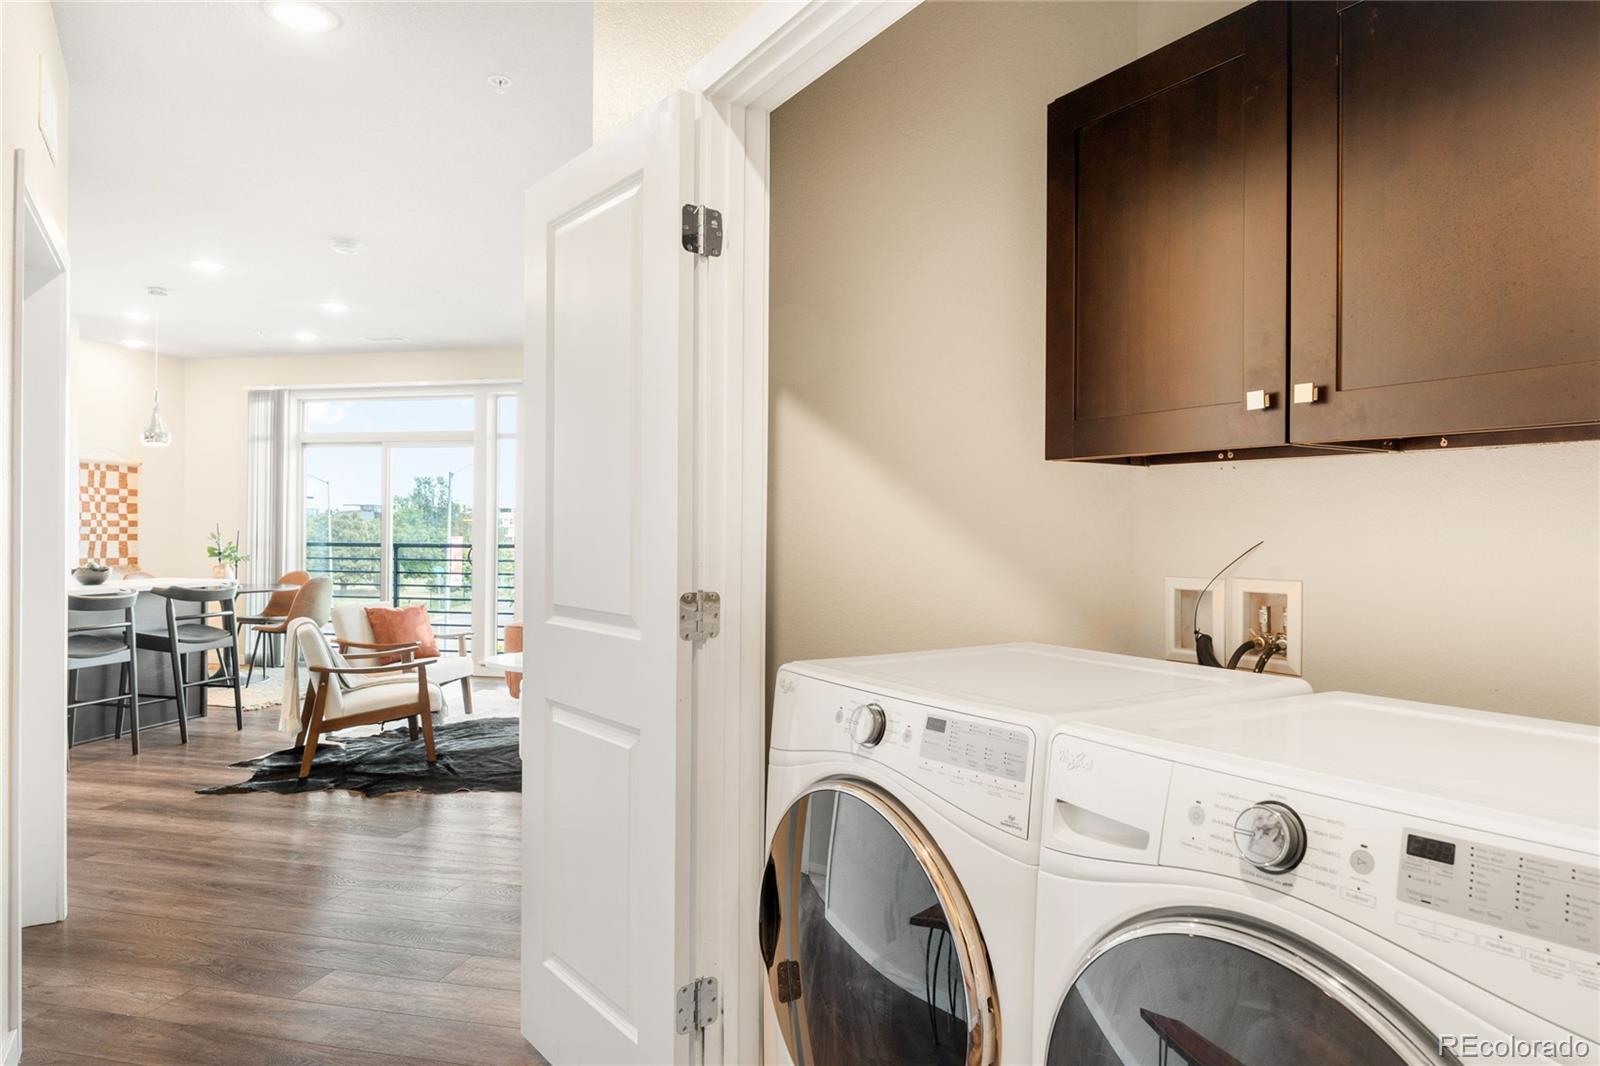
Laundry room with washer and dryer, opening onto a furnished living and dining area.
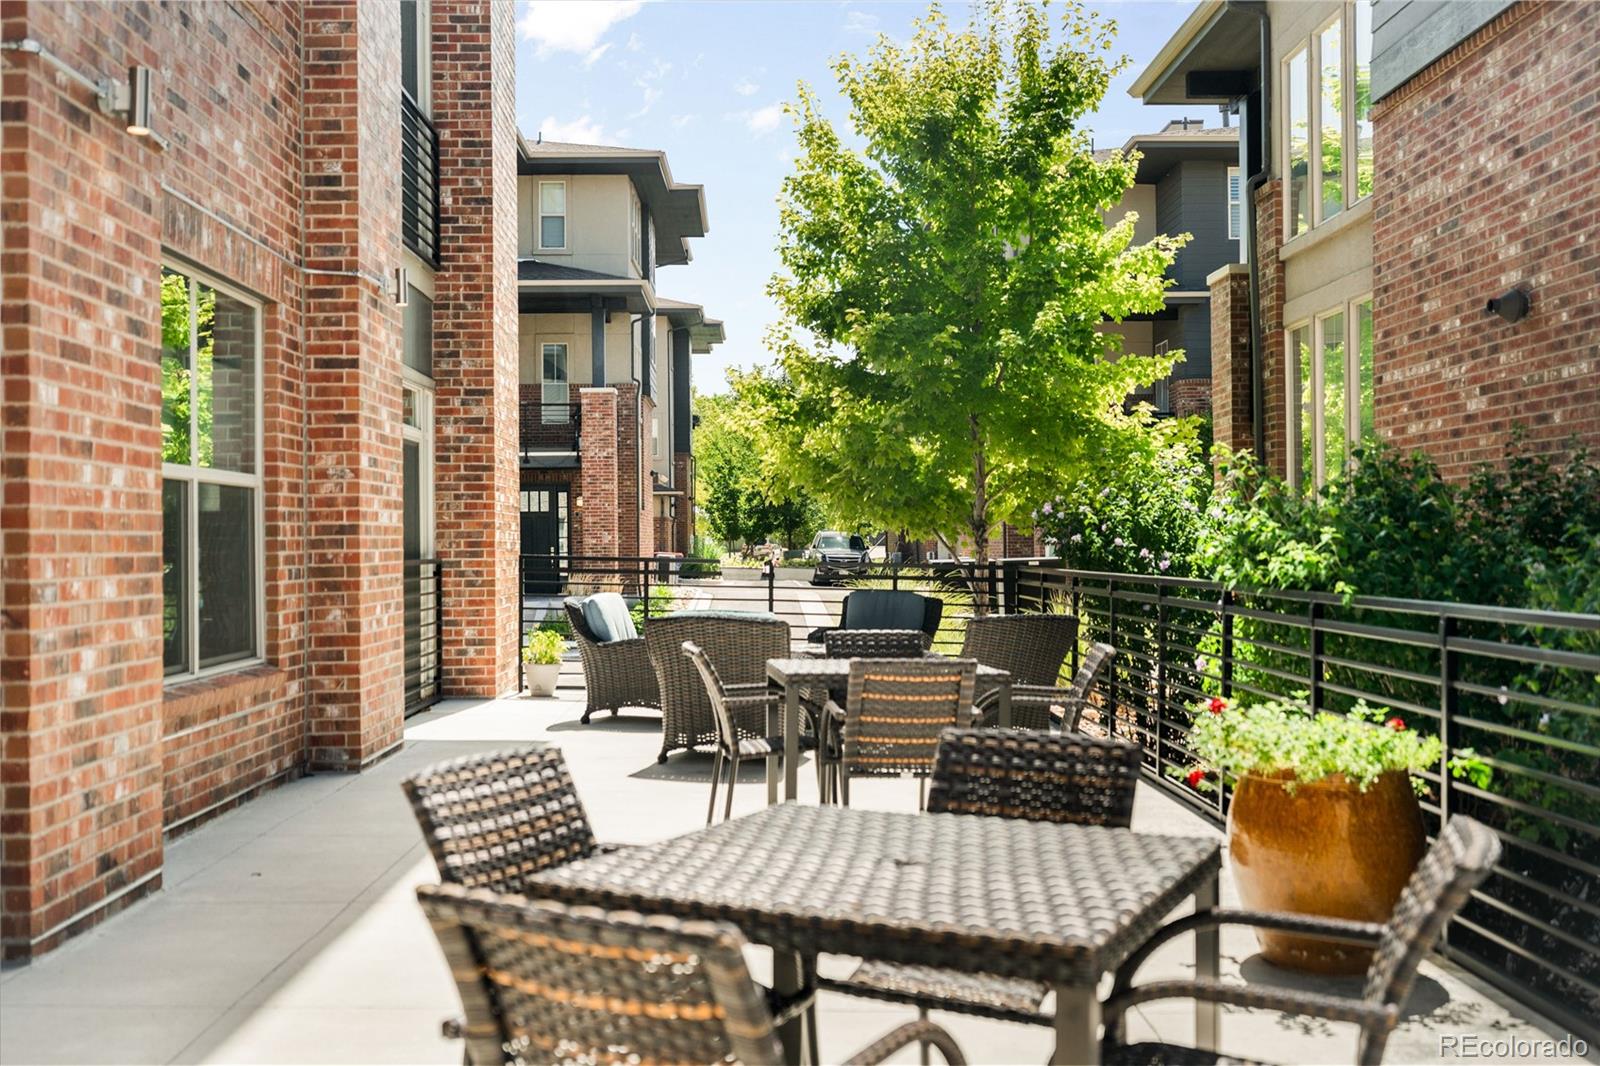
Shared courtyard patio with wicker dining furniture, brick buildings, and a leafy shade tree.
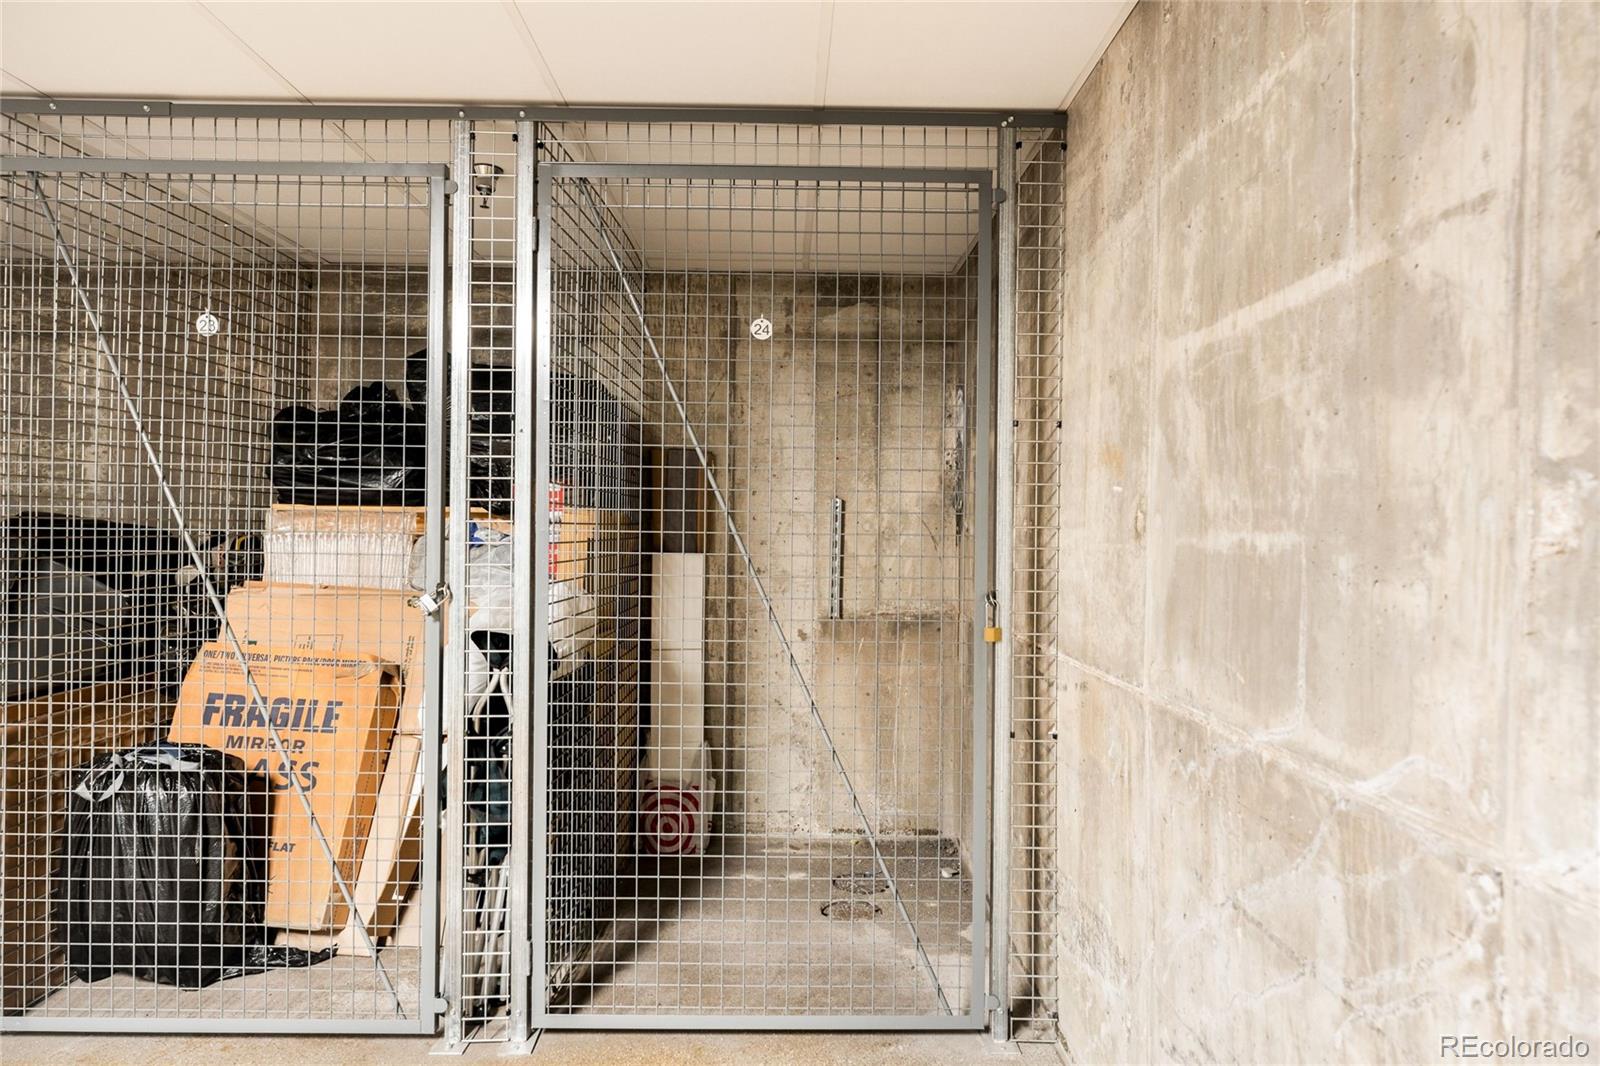
Wire storage cages in a concrete-walled storage area, with moving boxes and belongings inside.
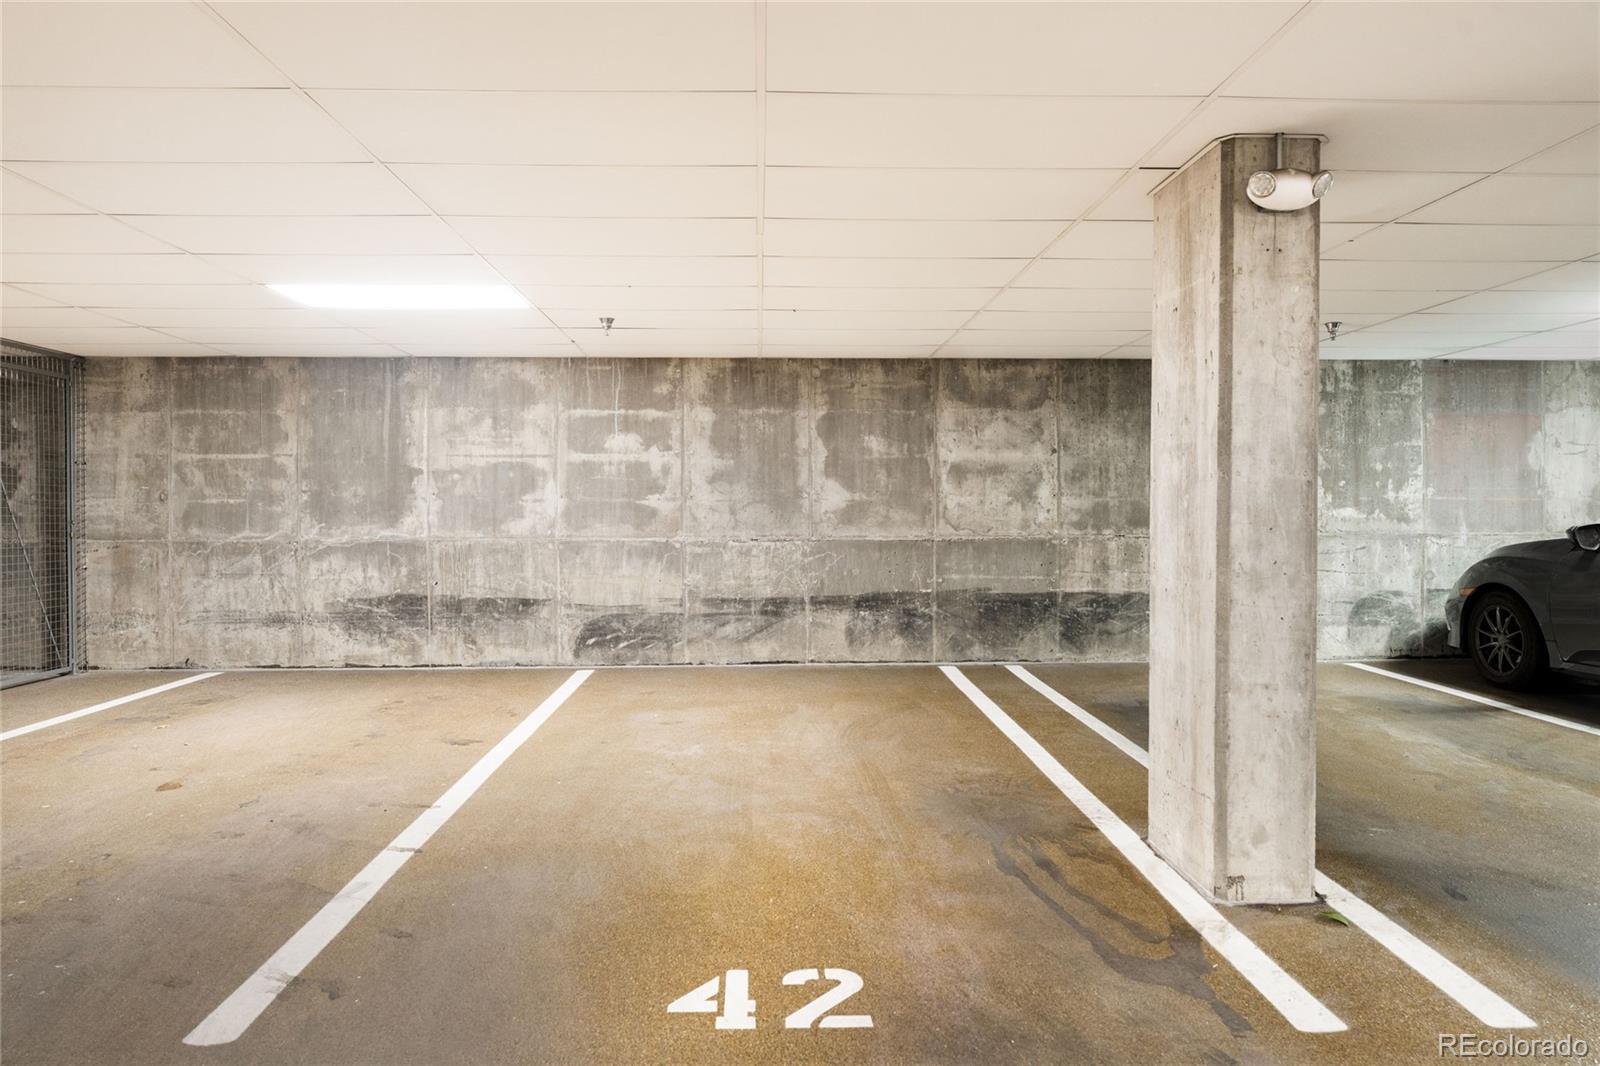
Underground parking space 42 beside a concrete pillar and garage wall.
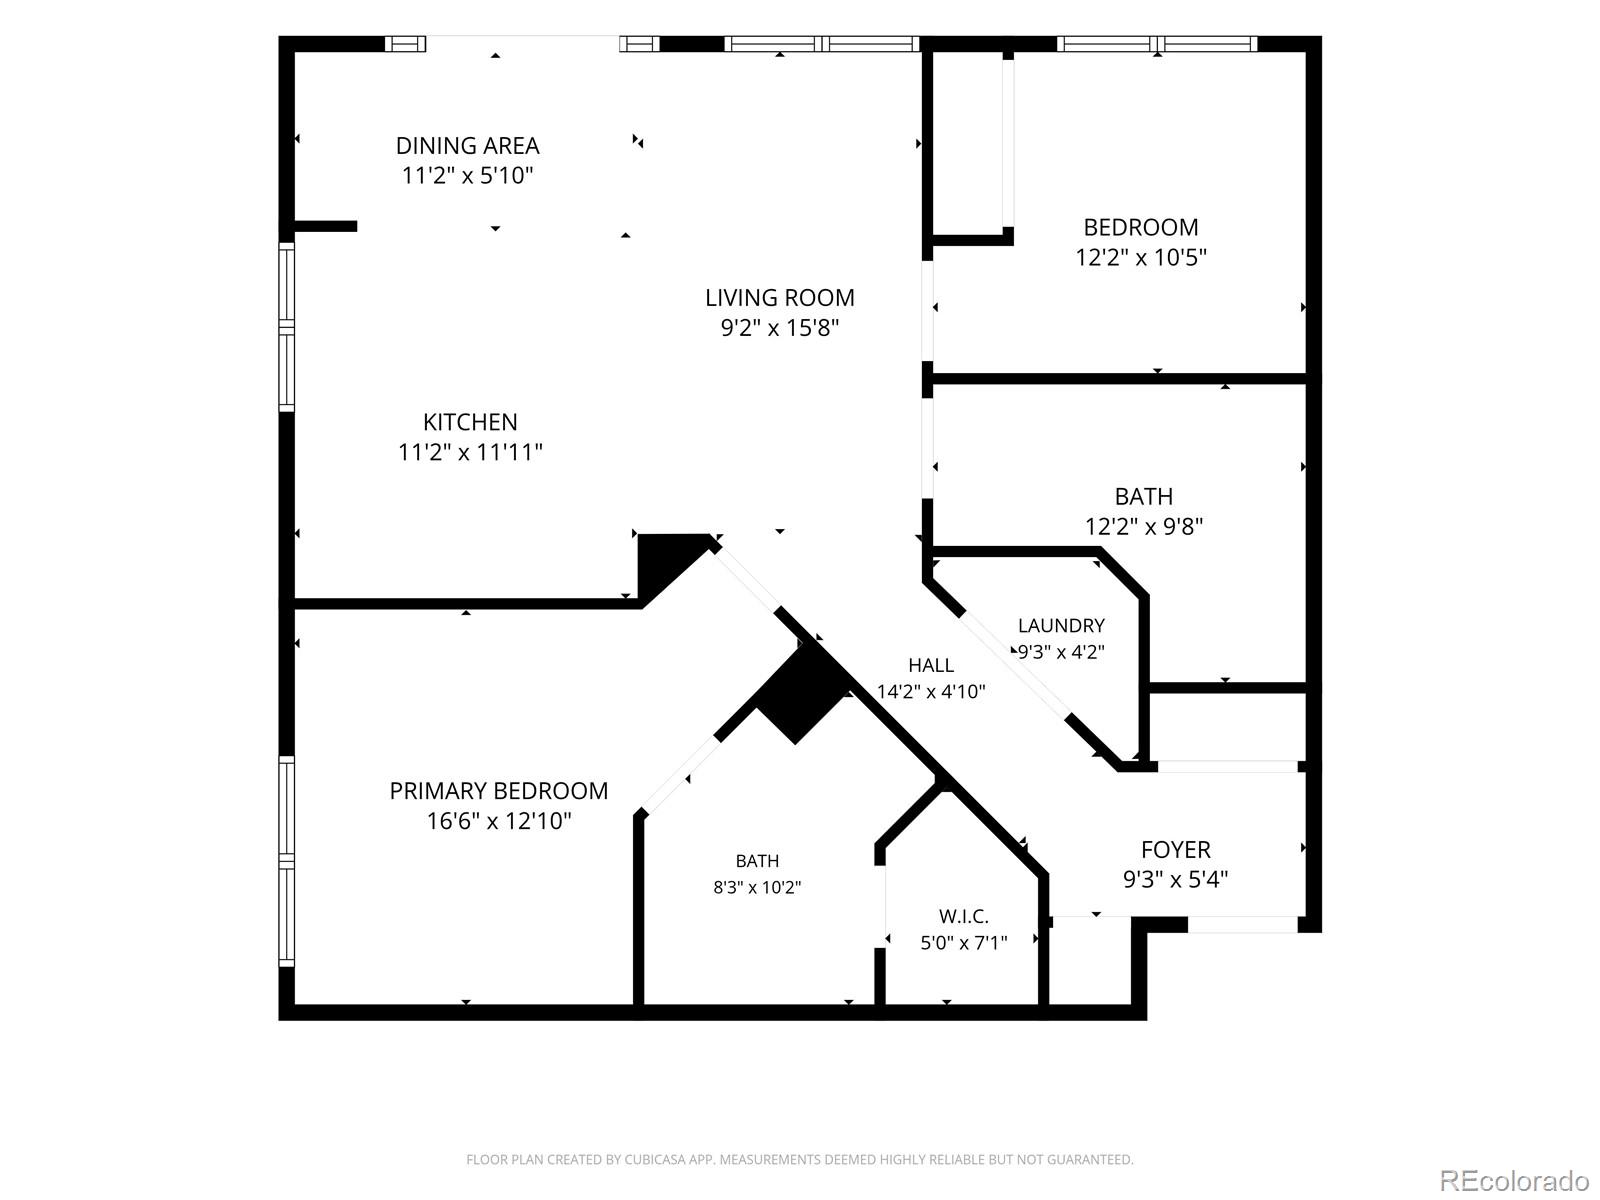
Floor plan of a condo with two bedrooms, two bathrooms, kitchen, living room, dining area, and laundry.
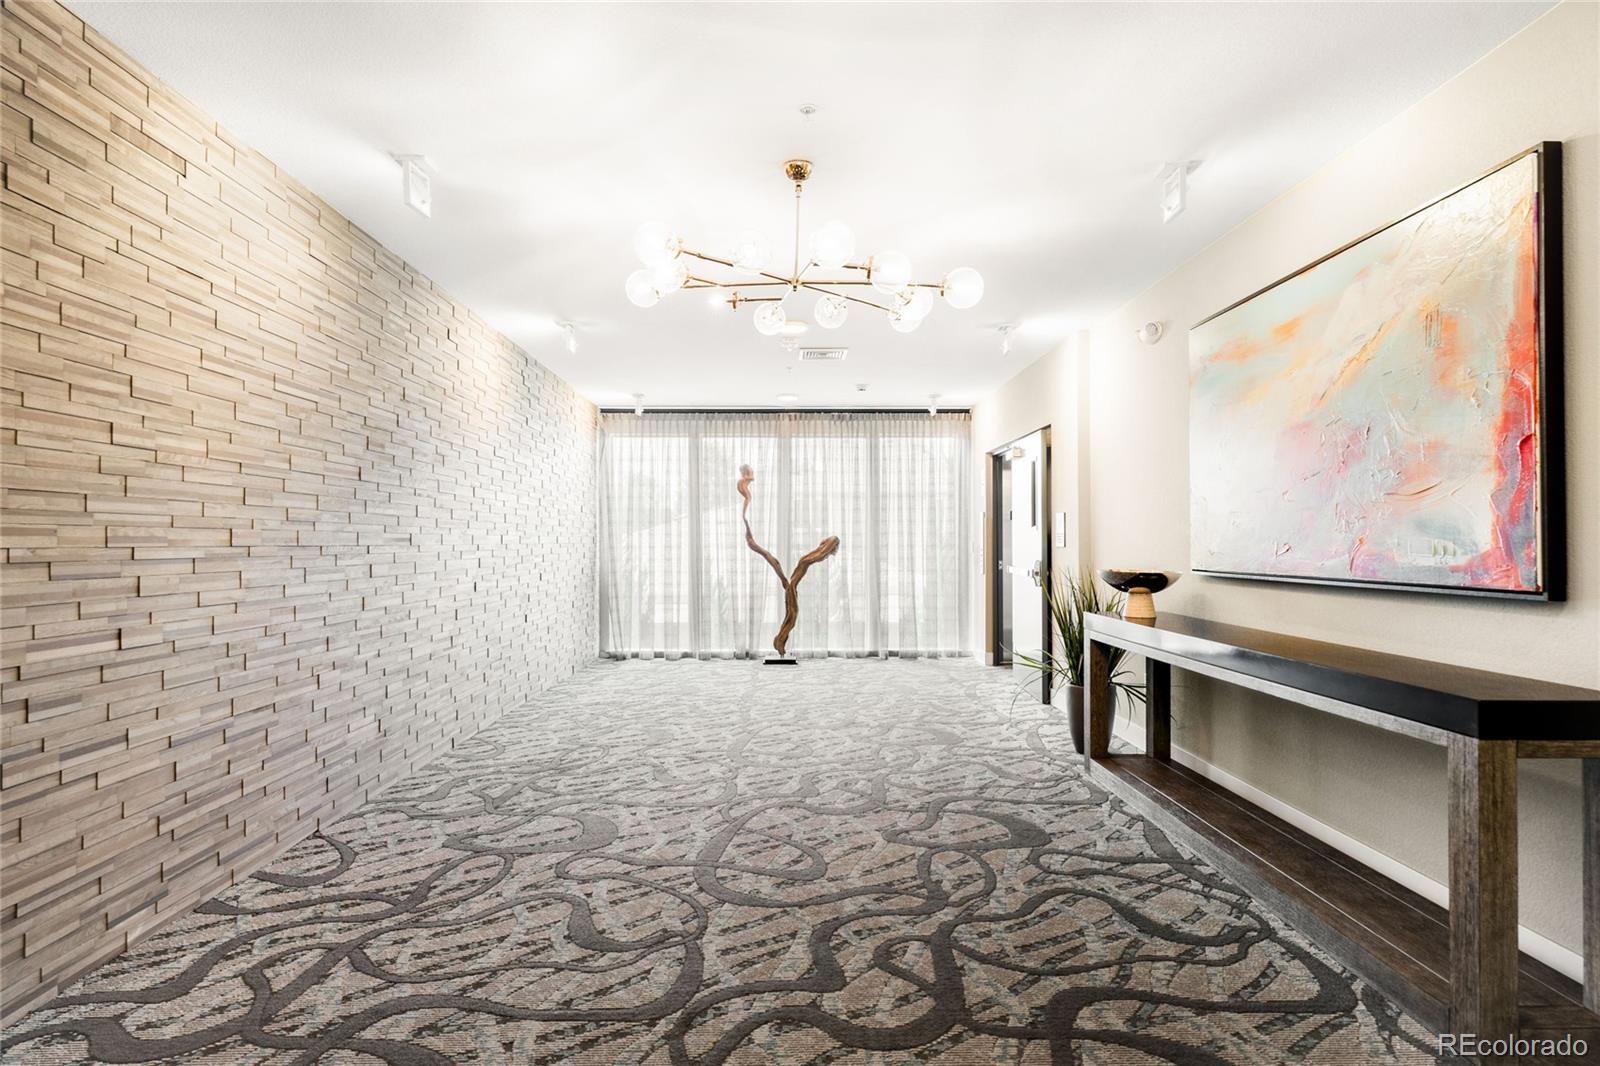
Condominium lobby with patterned carpet, sculptural wood art, and a textured stone accent wall.
Condominium building with brick and light siding, landscaped entrance, and balconies.
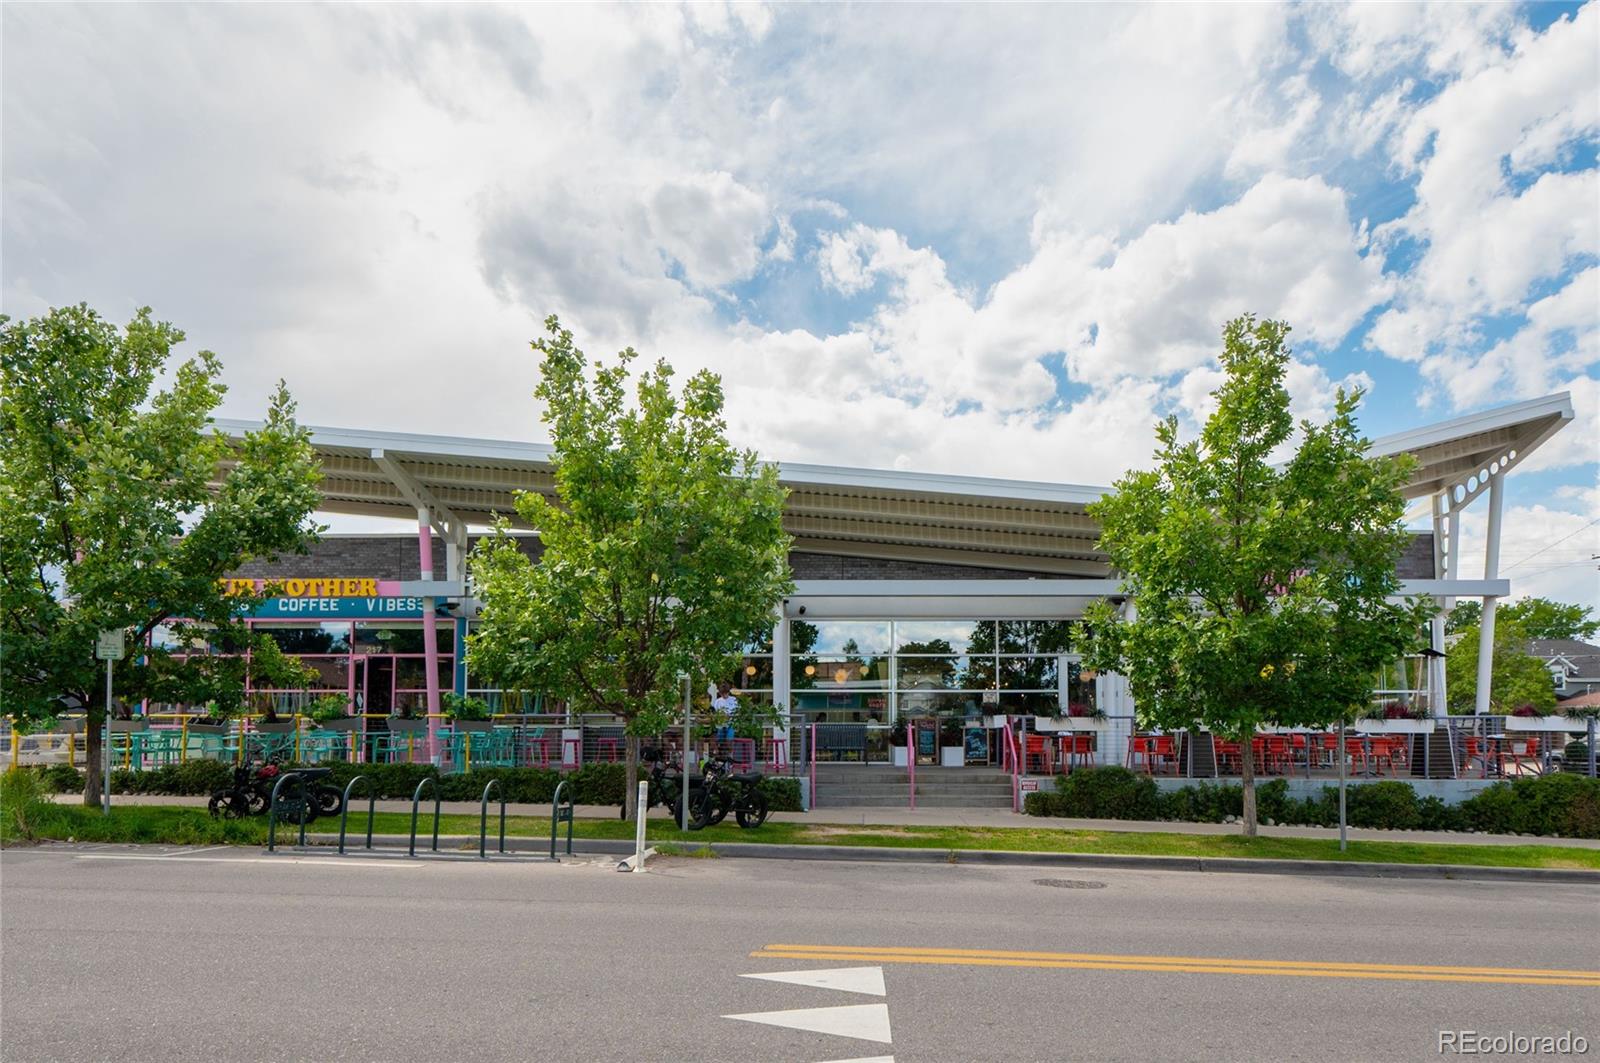
Streetfront café with a broad metal canopy, pink accents, and outdoor seating.
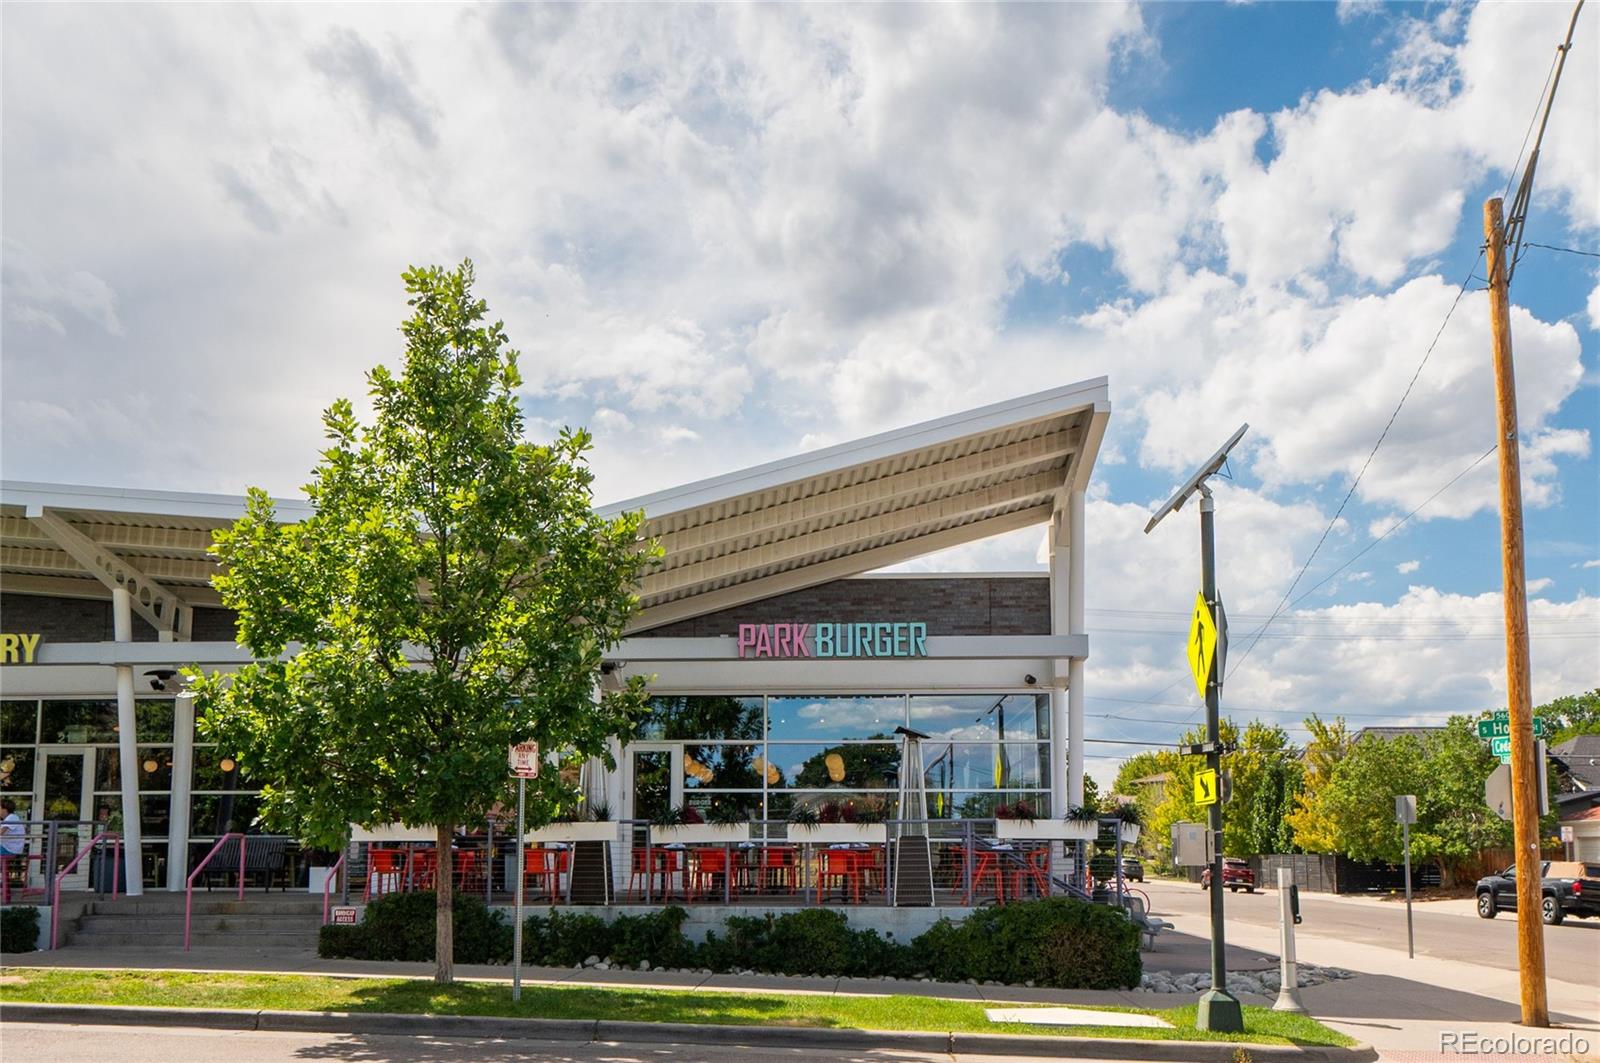
Park Burger restaurant with a covered outdoor patio and red seating.
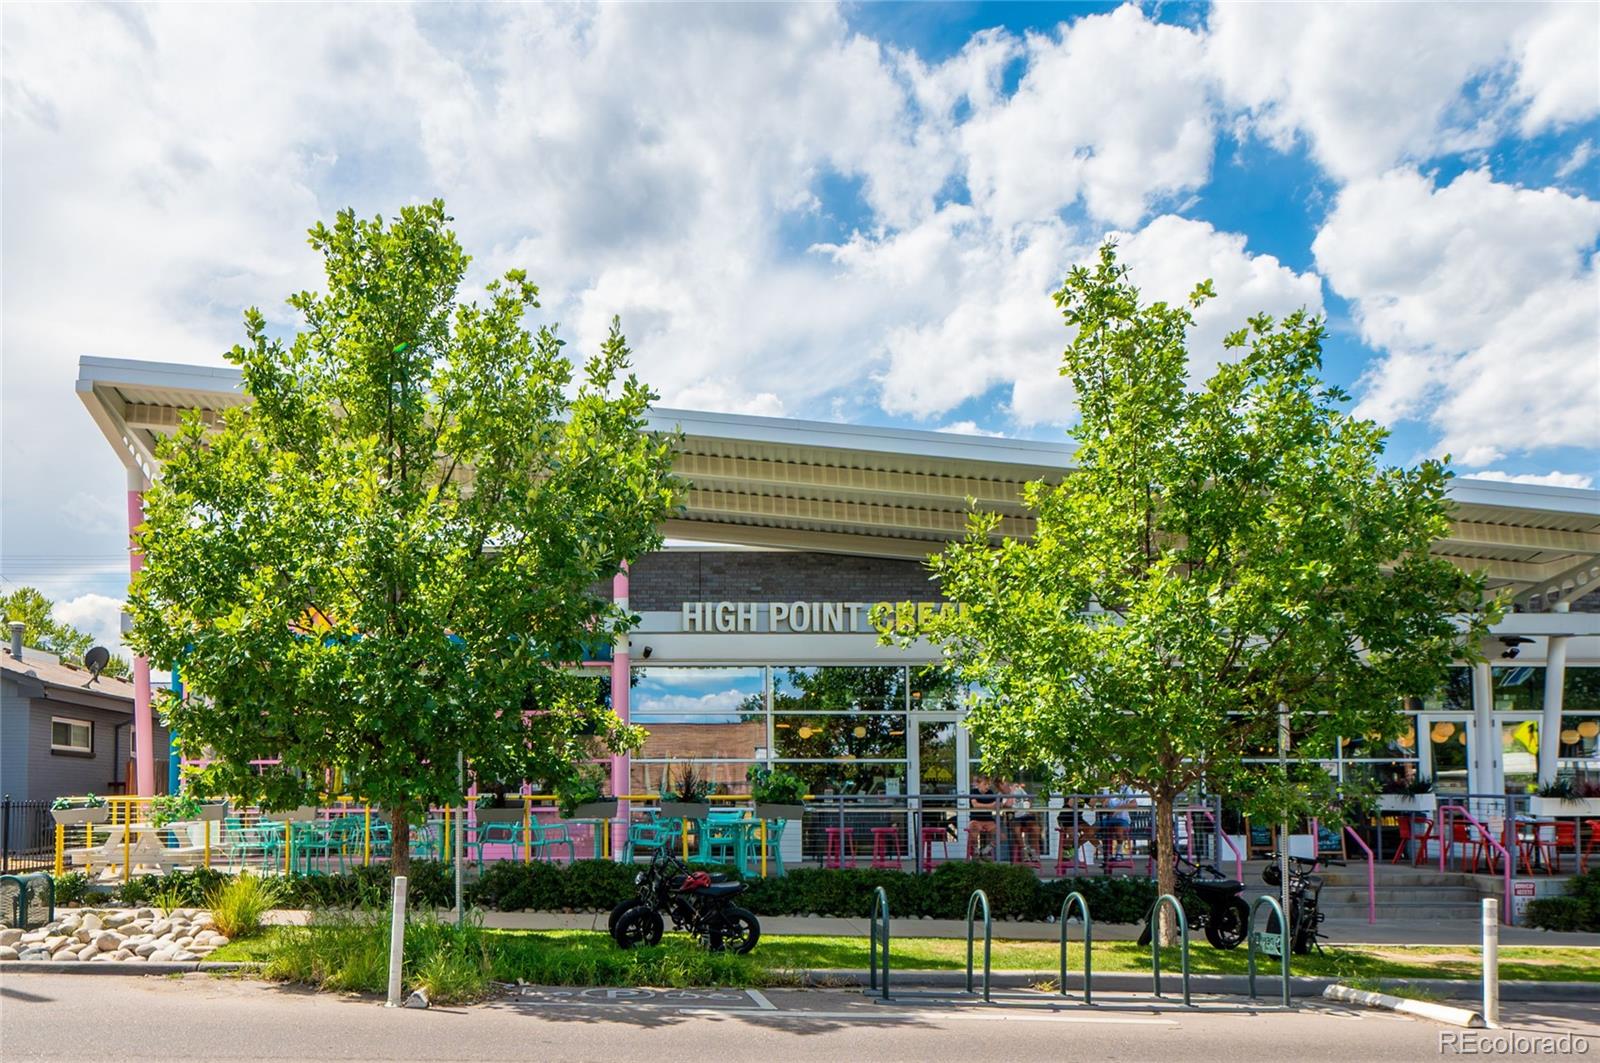
High Point Creamery storefront with outdoor seating and leafy trees.
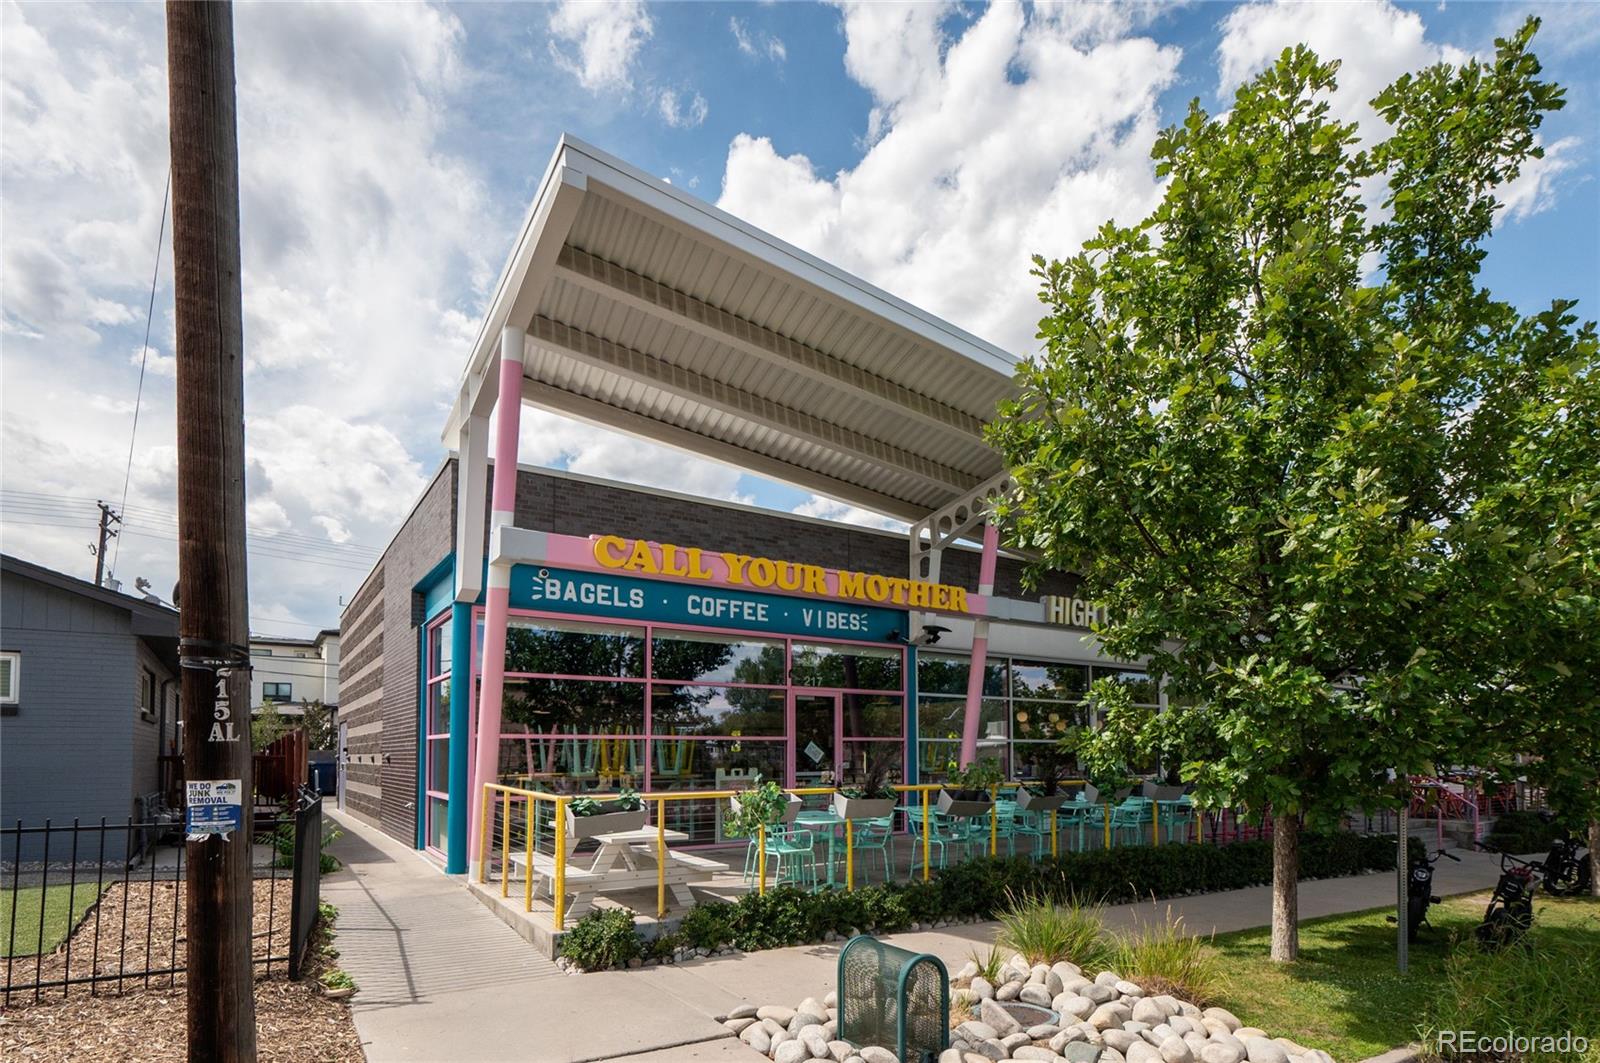
Call Your Mother bagel shop with a colorful storefront and outdoor patio seating.
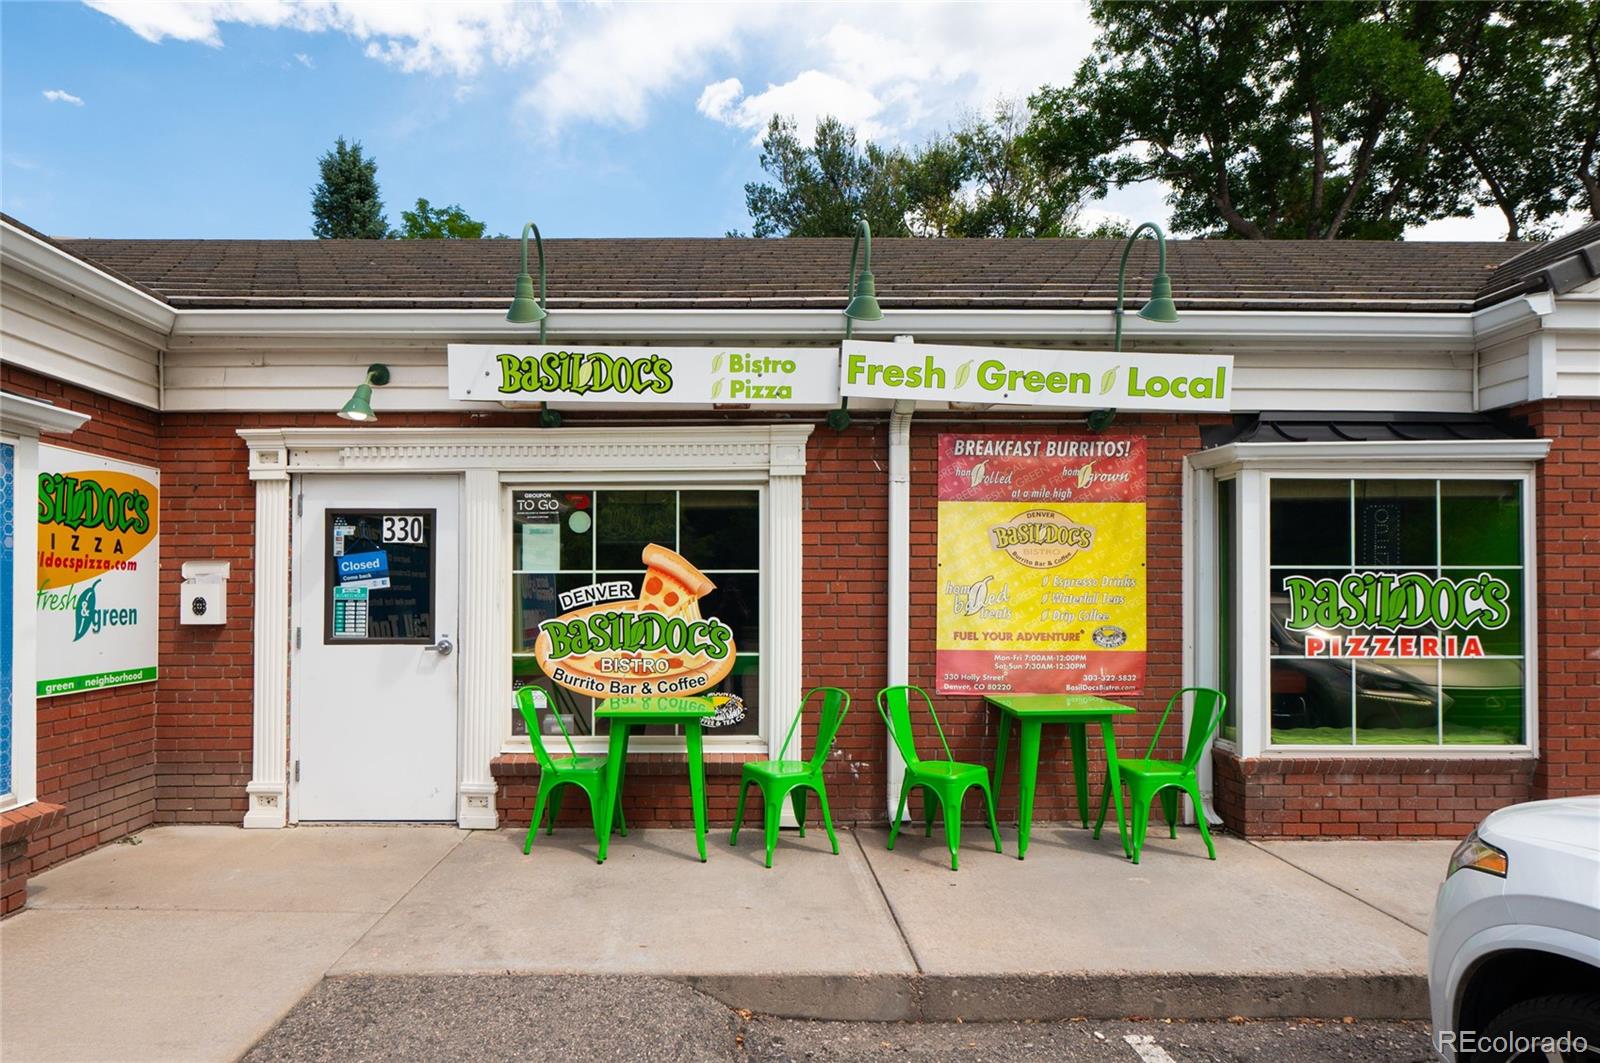
Basil Doc’s pizzeria storefront with green outdoor tables and a red-brick facade.
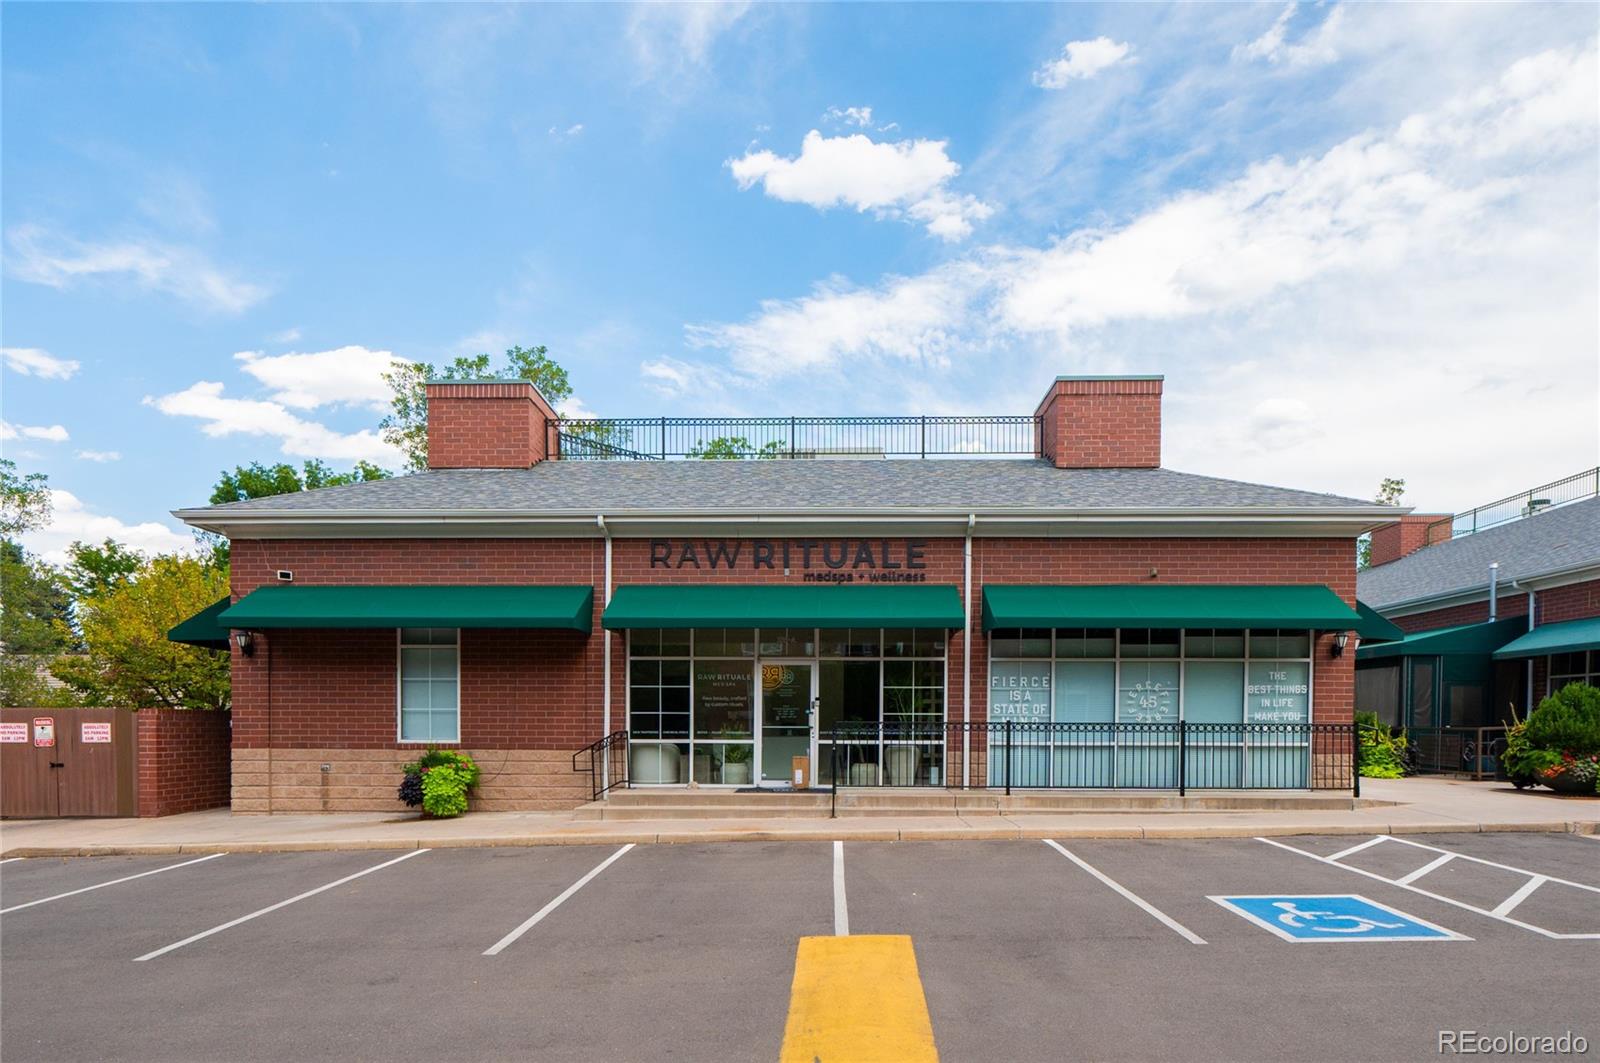
Brick storefront with green awnings, RAW RITUAL signage, and accessible parking in front.
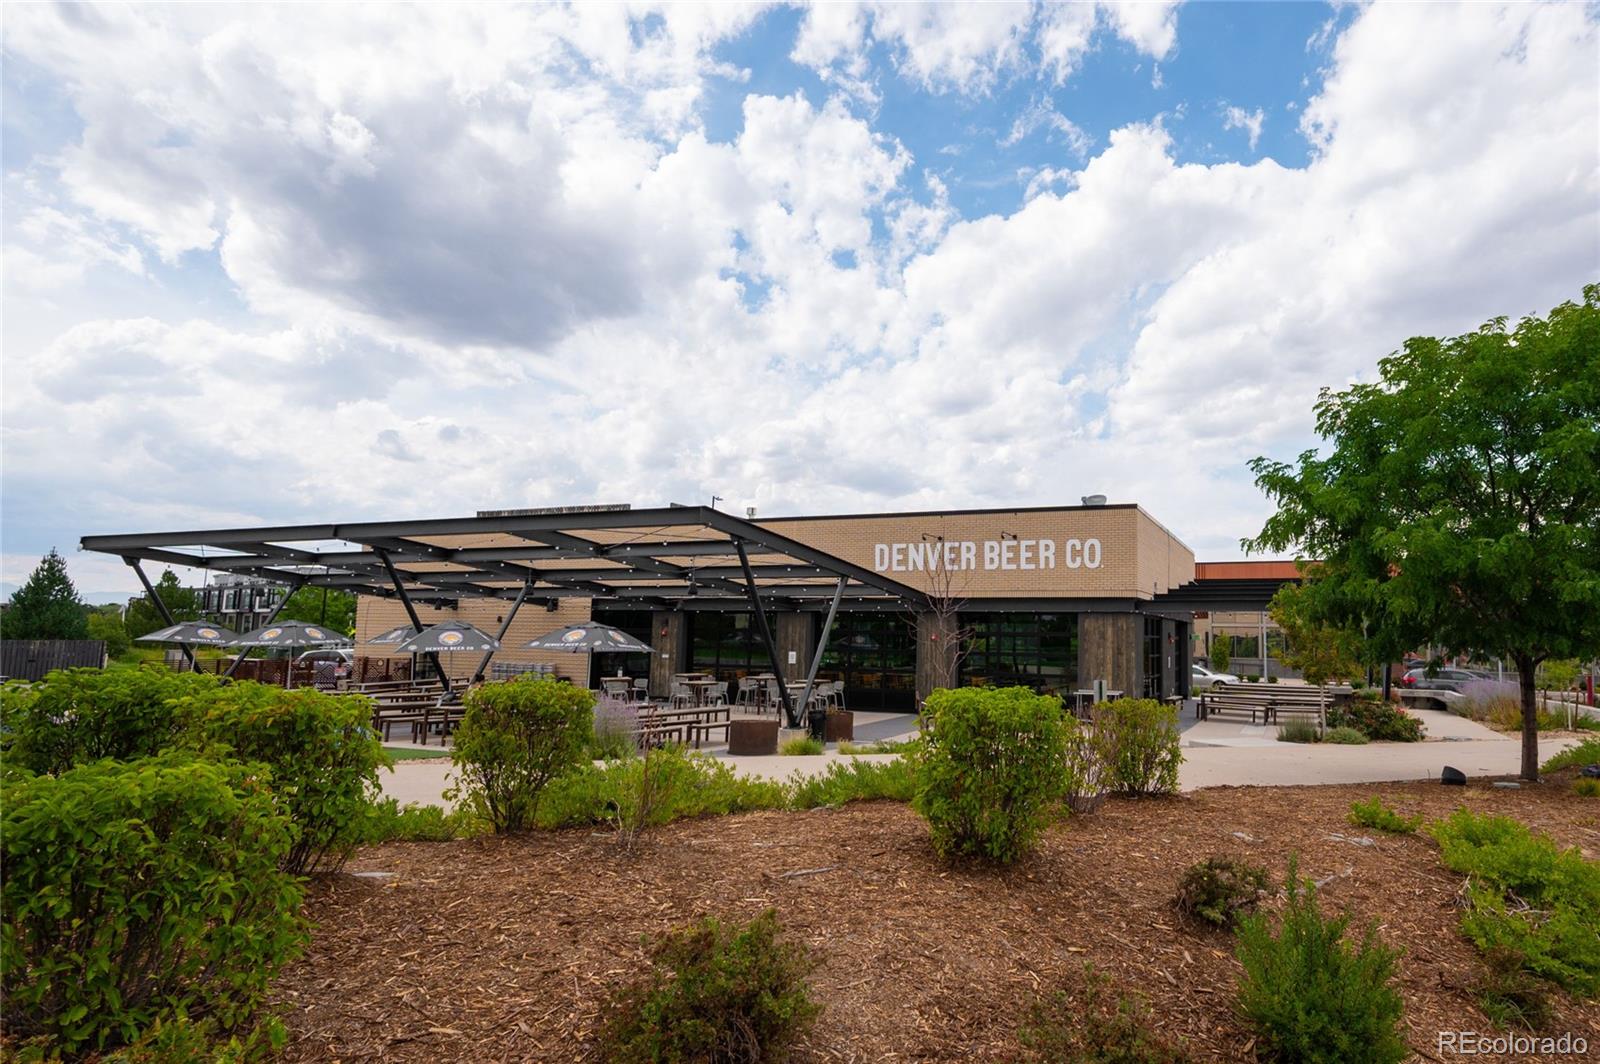
Denver Beer Co brewery with a broad covered patio, outdoor tables, and landscaped grounds.
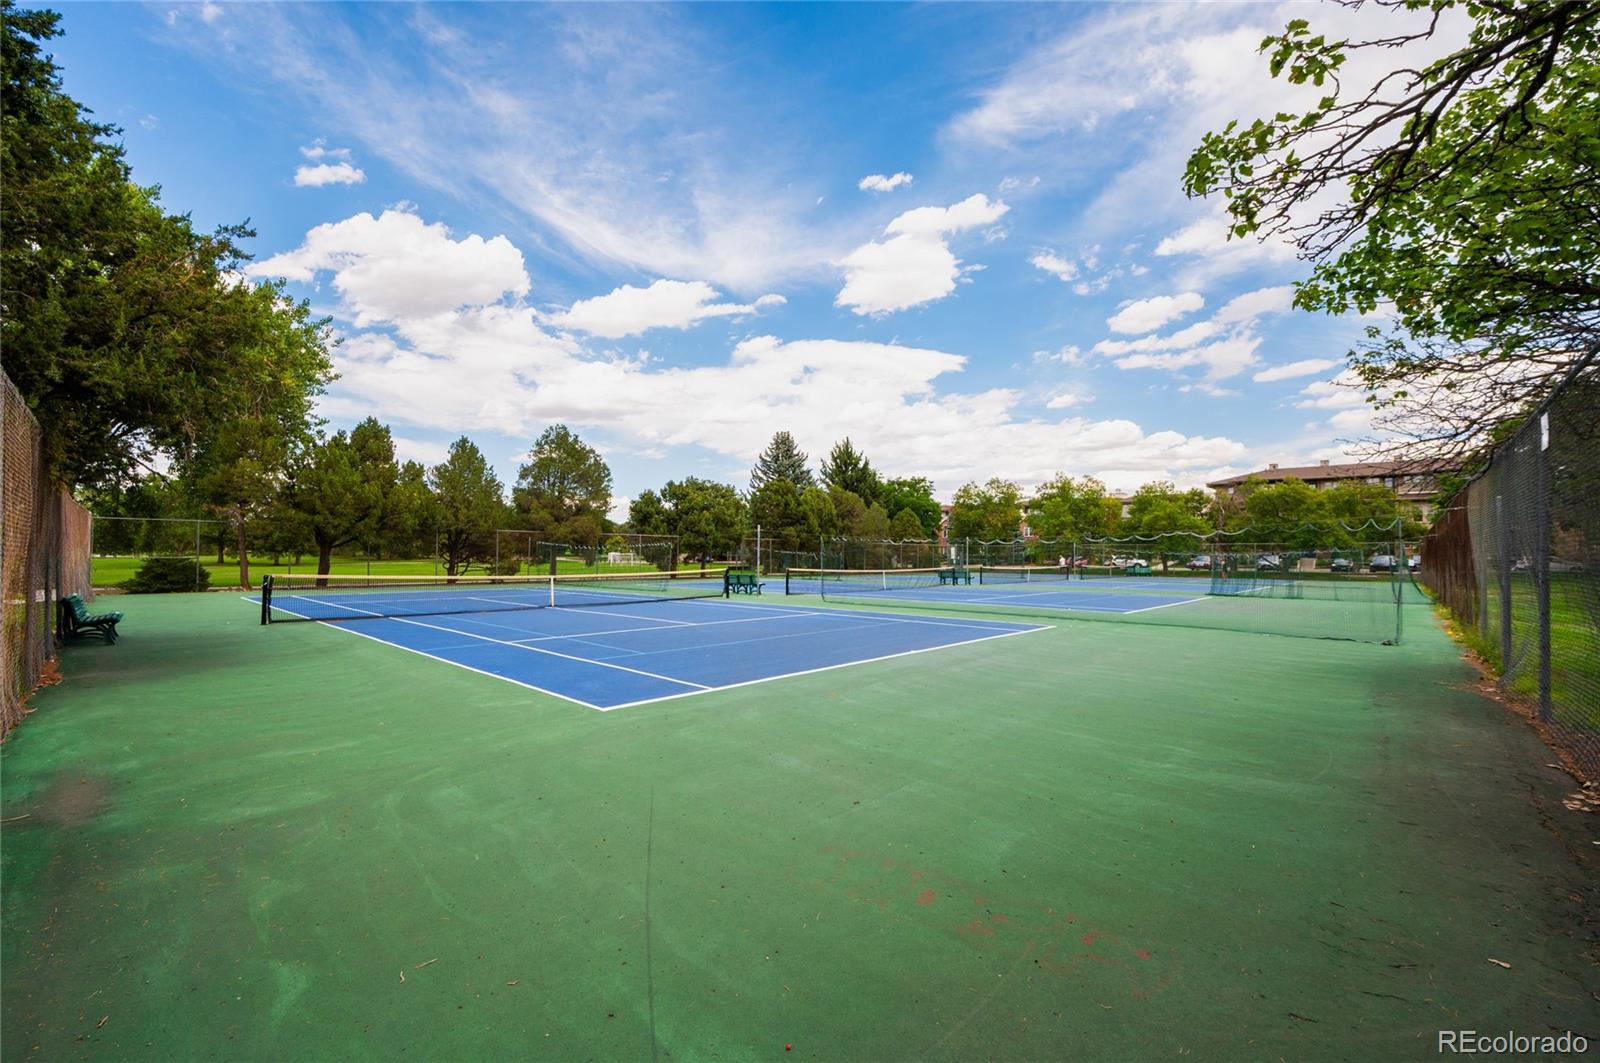
Outdoor tennis courts with blue playing surfaces, green surrounds, and leafy trees.
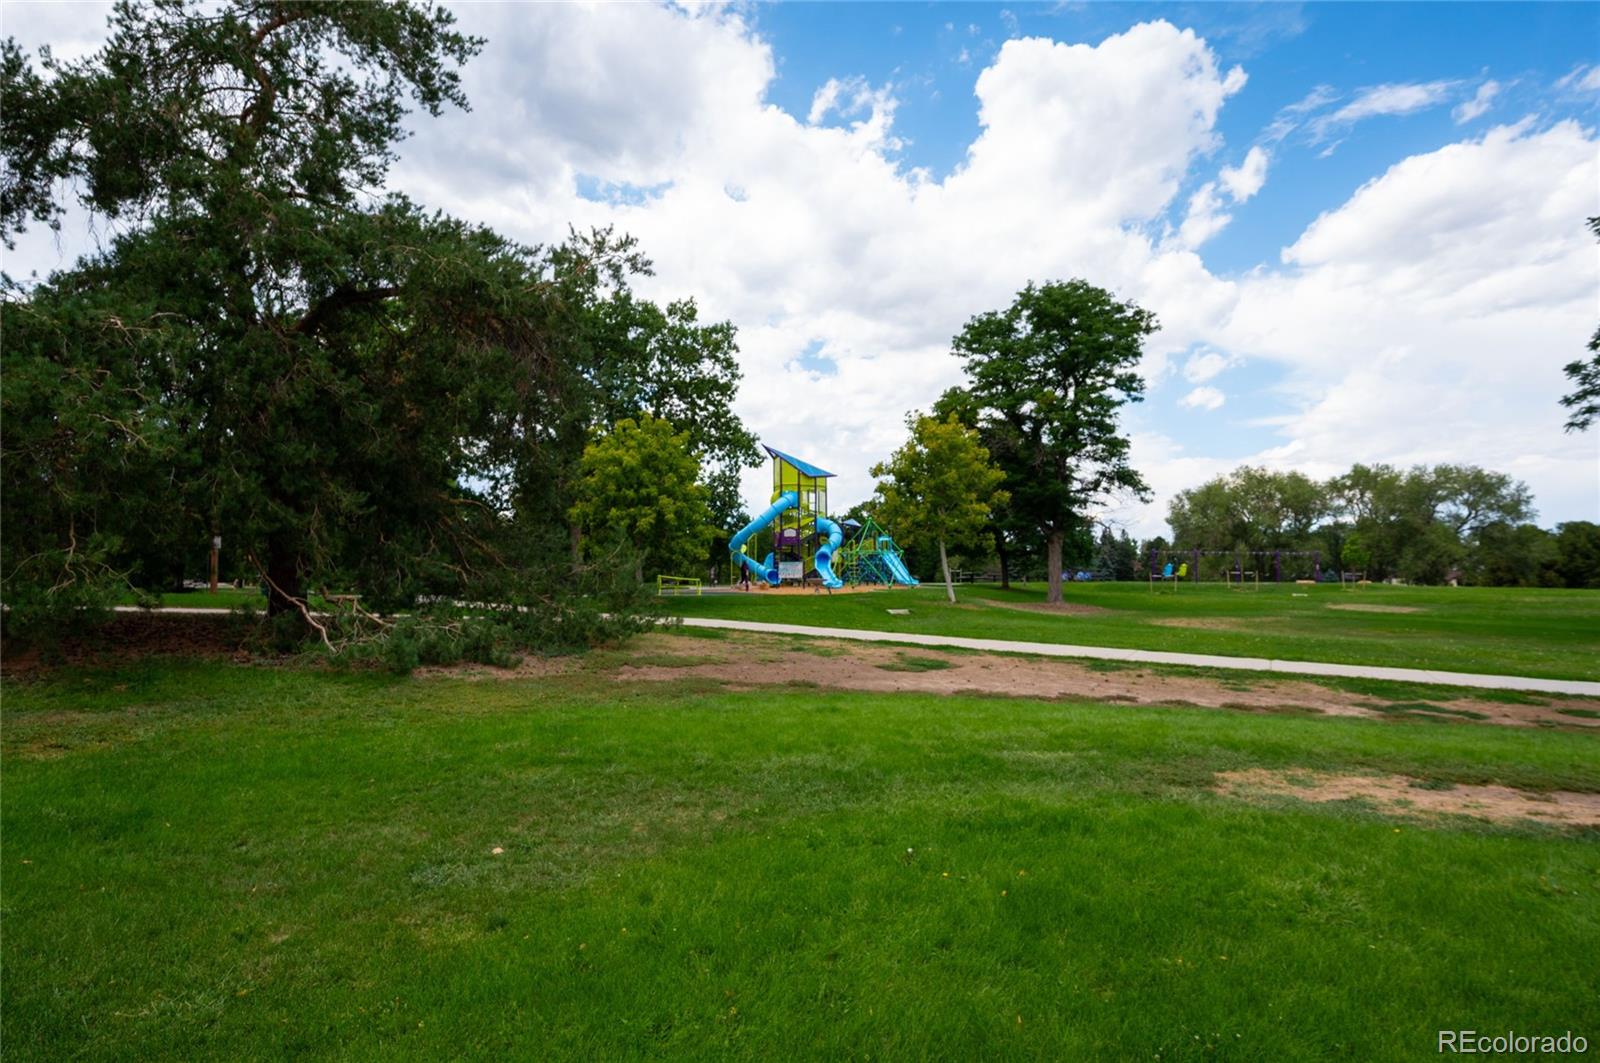
Grassy park with a colorful playground, walking path, and mature trees.
SEE ALL PHOTOS
Brick condominium building with balconies and a central glass entrance framed by ornamental grasses.
Open-concept living room and kitchen with an island, orange sofa, and large windows overlooking greenery.
Living room with a brown sofa, wood-framed chairs, and large windows overlooking trees.
Bright living room with tan sectional, round coffee table, and large windows overlooking trees.
Open kitchen and living area with dark cabinets, stainless appliances, island, and large windows.
Kitchen with dark wood cabinets, a white island, stainless steel appliances, and a window overlooking trees.
Kitchen with dark wood cabinets, a white island, stainless appliances, and a large window.
Open-plan kitchen and living area with a large island, dining nook, and windows overlooking trees.
Dining area with a round black table, brown chairs, and a woven wall hanging beside tall windows.
Staged bedroom with a white bed, macramé wall hanging, and large windows overlooking trees.
Staged bedroom with a large window overlooking leafy trees, an upholstered chair, and two ottomans.
Bathroom vanity with dark wood cabinetry and a large mirror beside a walk-in closet.
Staged bedroom with a large window, gray bedding, and matching bedside tables.
Bathroom vanity with dark cabinetry and a large mirror overlooking the adjoining dining area.
Laundry room with washer and dryer, opening onto a furnished living and dining area.
Shared courtyard patio with wicker dining furniture, brick buildings, and a leafy shade tree.
Wire storage cages in a concrete-walled storage area, with moving boxes and belongings inside.
Underground parking space 42 beside a concrete pillar and garage wall.
Floor plan of a condo with two bedrooms, two bathrooms, kitchen, living room, dining area, and laundry.
Condominium lobby with patterned carpet, sculptural wood art, and a textured stone accent wall.
Condominium building with brick and light siding, landscaped entrance, and balconies.
Streetfront café with a broad metal canopy, pink accents, and outdoor seating.
Park Burger restaurant with a covered outdoor patio and red seating.
High Point Creamery storefront with outdoor seating and leafy trees.
Call Your Mother bagel shop with a colorful storefront and outdoor patio seating.
Basil Doc’s pizzeria storefront with green outdoor tables and a red-brick facade.
Brick storefront with green awnings, RAW RITUAL signage, and accessible parking in front.
Denver Beer Co brewery with a broad covered patio, outdoor tables, and landscaped grounds.
Outdoor tennis courts with blue playing surfaces, green surrounds, and leafy trees.
Grassy park with a colorful playground, walking path, and mature trees.
Active Under Contract

155 S Monaco Street Parkway Unit: 208

155 S Monaco Street Parkway Unit: 208, Denver, CO 80224

$550,000
Seller offering to pay for 3 months of HOA dues with acceptable offer! This sophisticated Crestmoor residence offers a refined approach to low-maintenance living surrounded by coveted local amenities. An open-concept layout pairs generous natural light with contemporary finishes, creating an inviting backdrop for both everyday living and entertaining. The spacious living area features large windows and sliding glass doors opening to a Juliet balcony, while the adjacent kitchen showcases sleek cabinetry, a center island and stainless steel KitchenAid appliances. The serene primary suite is complemented by an en-suite bath and walk-in closet, while a versatile secondary bedroom provides an ideal setting for guests or a home office. In-unit laundry, dedicated storage and community garage parking add convenience, while an outdoor building patio extends the shared amenities. With Crestmoor Park just behind the community and easy access to Cherry Creek, Lowry Town Center and downtown Denver, this residence offers the perfect blend of style, setting and simplicity.

2
beds

2
baths

1,096 Sq.Ft. LIVING AREA

Sam Heyer seated on a stool in a black blouse and light blue jeans.

Sam Heyer

Features & Amenities

Interior

  • total bedrooms2
  • Total bathrooms2
  • full bathroom1
  • three quarter bathroom1
  • Laundry room In Unit
  • Flooring Carpet, Tile, Vinyl
  • APPLIANCES Dishwasher, Dryer, Microwave, Oven, Range, Refrigerator, Washer
  • other interior Features Breakfast Nook, Eat-in Kitchen, Kitchen Island, No Stairs, Open Floorplan, Primary Suite, Quartz Counters, Walk-In Closet(s)

Area & Lot

  • Status Active Under Contract
  • Living Area1,096 Sq.Ft.
  • MLS® ID8160496
  • TypeCondo
  • YEAR BUILT2017
  • Architecture StylesContemporary
  • Elementary SchoolCarson
  • Middle SchoolHill
  • High SchoolGeorge Washington
  • School DistrictDenver 1

Exterior

  • STORIES1
  • water SourcePublic
  • utilitiesElectricity Connected, Internet Access (Wired), Natural Gas Connected, Phone Available
  • roofOther
  • parkingInsulated
  • HEAT TYPEForced Air
  • AIR CONDITIONINGCentral Air
  • sewerPublic Sewer
  • HOA AmenitiesElevator(s), Parking, Storage
  • other exterior FeaturesLighting, Rain Gutters

Financial

  • Sales Price$550,000
  • Real Estate Tax $2,760/yr
  • HOA $350/mo
  • Zoning S-MU-3
Open-concept living room and kitchen with an island, orange sofa, and large windows overlooking greenery.

Schedule a Showing

I would love to show you this beautiful property. Please select your preferred date and time below. I will be in touch shortly to confirm your appointment.

Schedule a Showing

I would love to show you this beautiful property. Please select your preferred date and time below. I will be in touch shortly to confirm your appointment.

Thank you for your interest in 155 S Monaco Street Parkway Unit: 208, Denver, CO 80224. We are reviewing your request and will be in touch shortly!

Mortgage Calculator

Estimate your monthly mortgage payment, including the principal and interest, property taxes, and HOA. Adjust the values to generate a more accurate rate.

All estimates are provided for informational purposes only. Actual amounts may vary.
$0,000 Your Payment 20 15 65
$0,000 Your Payment

Ready When You Are

Every move starts with a conversation. Maybe you're dreaming about a different neighborhood. Maybe your family needs more space. Maybe you're relocating to Denver and want a local guide you can trust. Whatever brings you here, I'll help you navigate the process with thoughtful advice, local expertise, and a strategy tailored to your goals. From your first showing to the day you receive the keys, you'll have an advocate helping you make smart decisions every step of the way. Because the right move isn't just about where you're going, it's about creating the life you want once you get there.

Follow Me on Instagram