Leave a Message

Thank you for your message. We will be in touch with you shortly.

Explore My Properties
20950 Omaha Avenue
20950 Omaha Avenue
20950 Omaha Avenue
20950 Omaha Avenue
20950 Omaha Avenue
20950 Omaha Avenue
20950 Omaha Avenue
20950 Omaha Avenue
20950 Omaha Avenue
20950 Omaha Avenue
20950 Omaha Avenue
20950 Omaha Avenue
20950 Omaha Avenue
20950 Omaha Avenue
20950 Omaha Avenue
20950 Omaha Avenue
20950 Omaha Avenue
20950 Omaha Avenue
20950 Omaha Avenue
20950 Omaha Avenue
20950 Omaha Avenue
20950 Omaha Avenue
20950 Omaha Avenue
20950 Omaha Avenue
20950 Omaha Avenue
20950 Omaha Avenue
20950 Omaha Avenue
20950 Omaha Avenue
20950 Omaha Avenue
20950 Omaha Avenue
20950 Omaha Avenue
20950 Omaha Avenue
20950 Omaha Avenue
20950 Omaha Avenue
20950 Omaha Avenue
20950 Omaha Avenue
20950 Omaha Avenue
20950 Omaha Avenue
20950 Omaha Avenue
20950 Omaha Avenue
20950 Omaha Avenue
20950 Omaha Avenue
20950 Omaha Avenue
20950 Omaha Avenue
20950 Omaha Avenue
20950 Omaha Avenue
SEE ALL PHOTOS
20950 Omaha Avenue
20950 Omaha Avenue
20950 Omaha Avenue
20950 Omaha Avenue
20950 Omaha Avenue
20950 Omaha Avenue
20950 Omaha Avenue
20950 Omaha Avenue
20950 Omaha Avenue
20950 Omaha Avenue
20950 Omaha Avenue
20950 Omaha Avenue
20950 Omaha Avenue
20950 Omaha Avenue
20950 Omaha Avenue
20950 Omaha Avenue
20950 Omaha Avenue
20950 Omaha Avenue
20950 Omaha Avenue
20950 Omaha Avenue
20950 Omaha Avenue
20950 Omaha Avenue
20950 Omaha Avenue
20950 Omaha Avenue
20950 Omaha Avenue
20950 Omaha Avenue
20950 Omaha Avenue
20950 Omaha Avenue
20950 Omaha Avenue
20950 Omaha Avenue
20950 Omaha Avenue
20950 Omaha Avenue
20950 Omaha Avenue
20950 Omaha Avenue
20950 Omaha Avenue
20950 Omaha Avenue
20950 Omaha Avenue
20950 Omaha Avenue
20950 Omaha Avenue
20950 Omaha Avenue
20950 Omaha Avenue
20950 Omaha Avenue
20950 Omaha Avenue
20950 Omaha Avenue
20950 Omaha Avenue
20950 Omaha Avenue
Courtesy of ERA New Age
Sold

20950 Omaha Avenue

20950 Omaha Avenue, Parker, CO 80138

$645,900
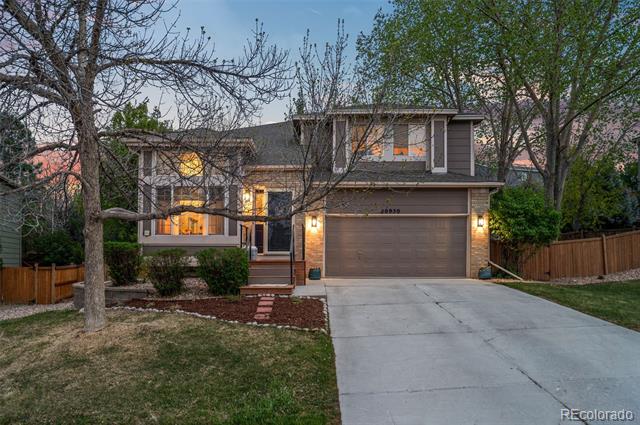
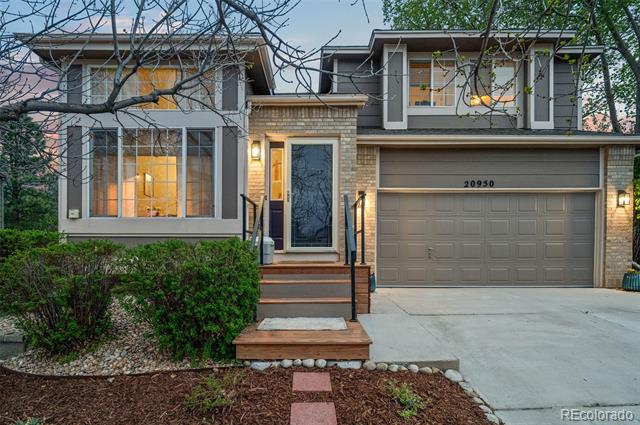
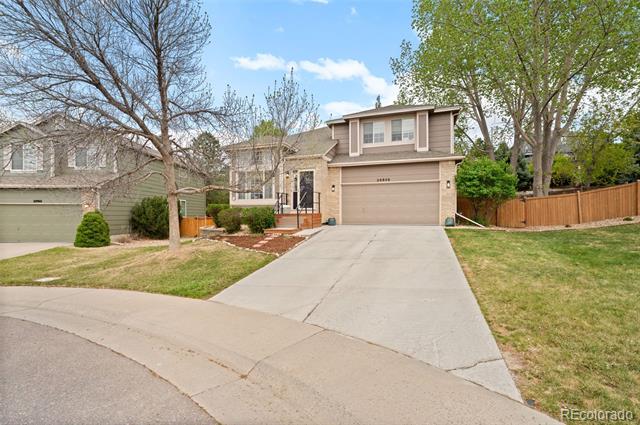
Welcome to Your Private Retreat in Willow Park - Just Minutes from Downtown Parker!
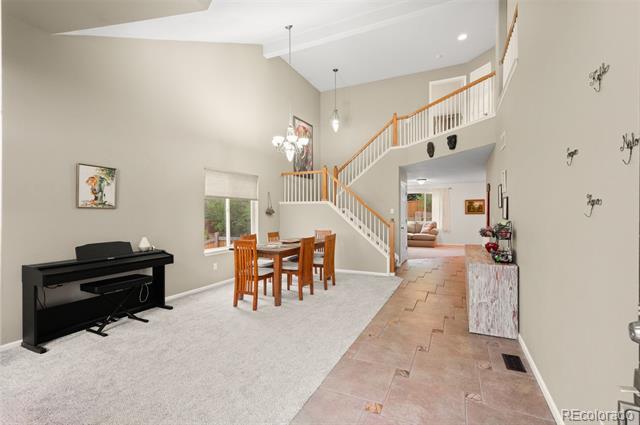
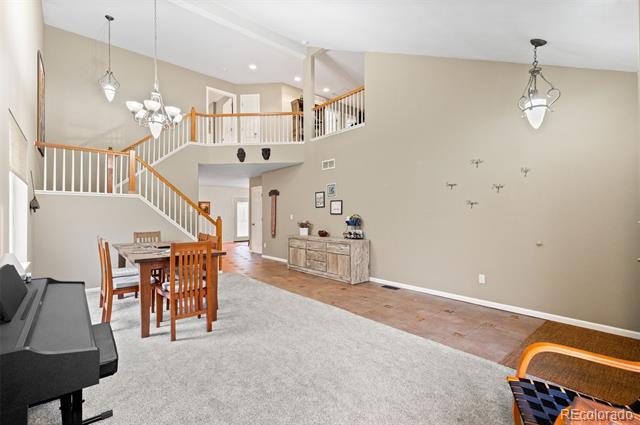
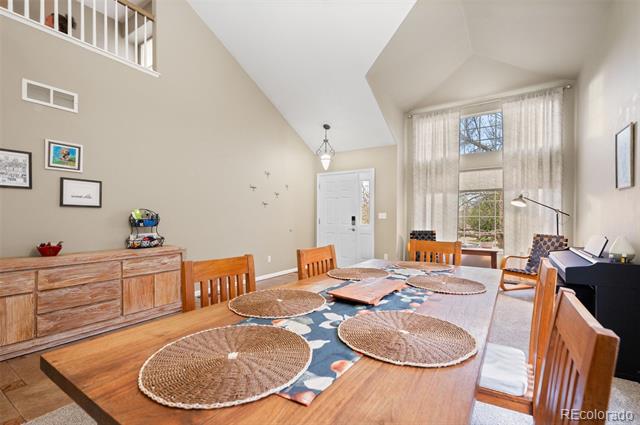
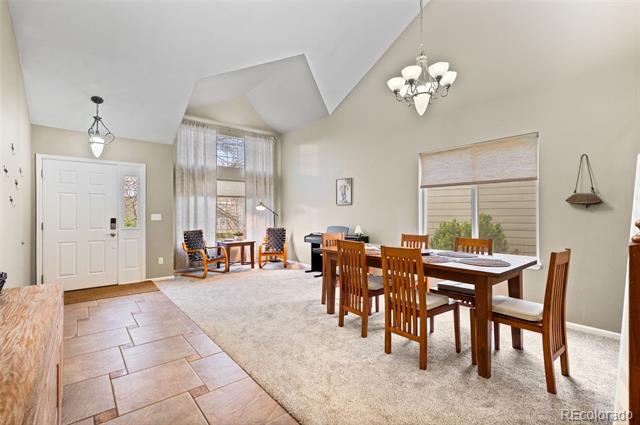
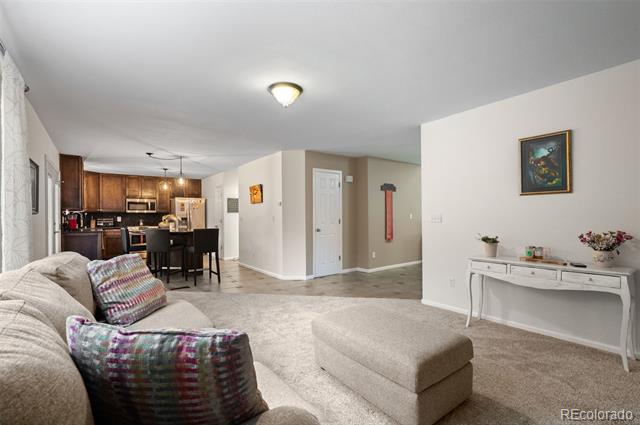
Nestled just east of downtown Parker, this beautifully updated home in the established Willow Park community, offers the perfect blend of comfort, style, and convenience. From the moment you step inside, vaulted ceilings and an open, airy floor plan creates a warm and inviting atmosphere filled with natural light.
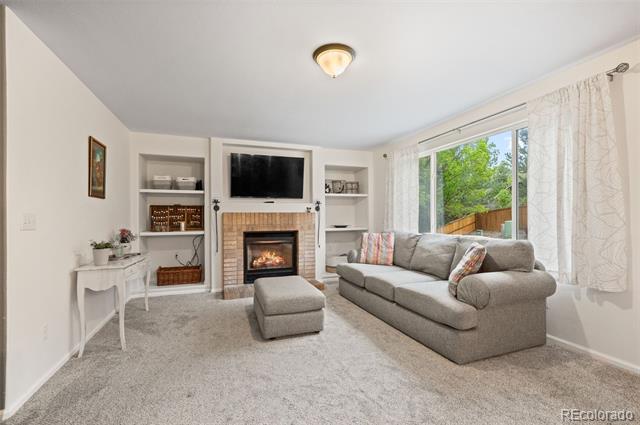
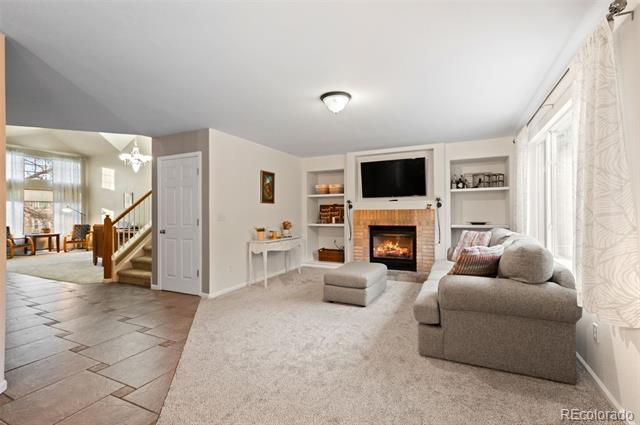
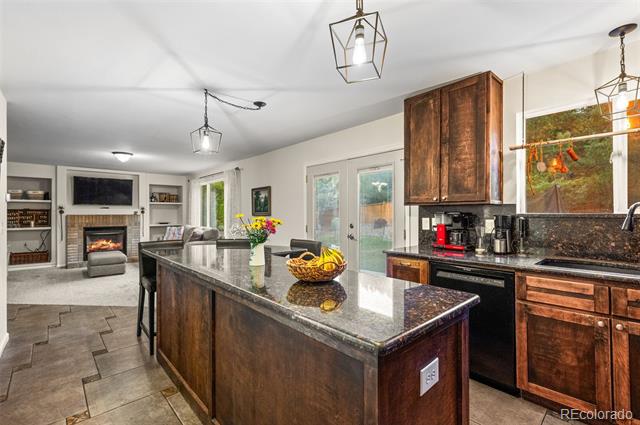
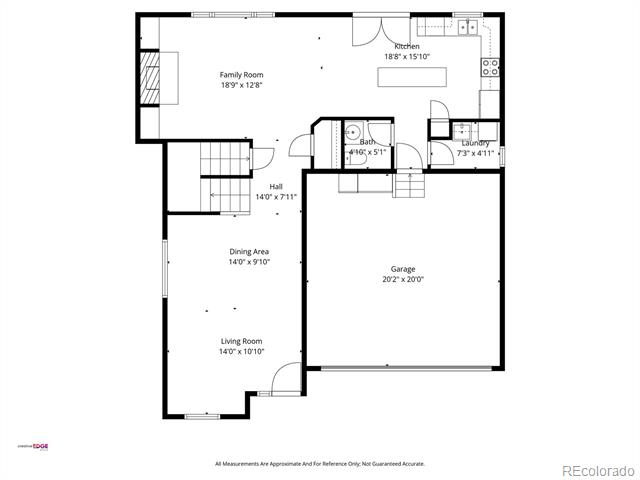
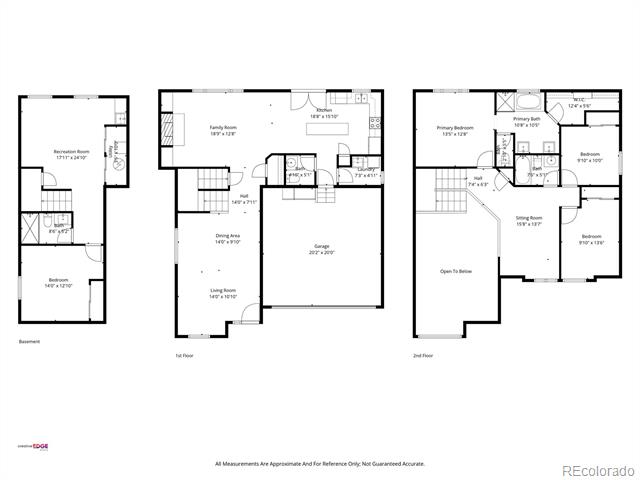
The main level is thoughtfully designed for both everyday living and entertaining, with seamless flow between spaces. The living room features expansive windows that flood the home with sunlight, while the cozy family room offers a charming fireplace and built-in shelving--perfect for relaxing evenings at home.
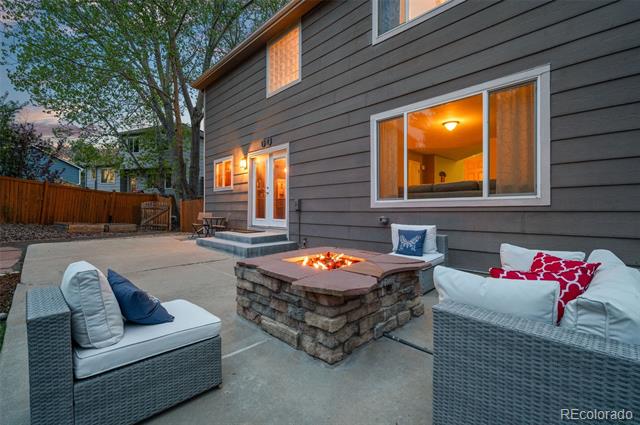
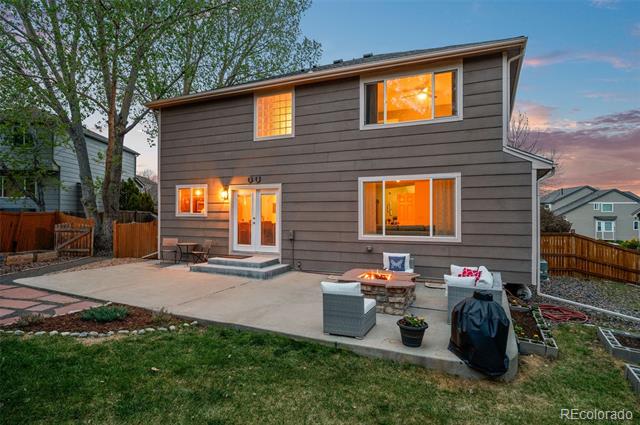
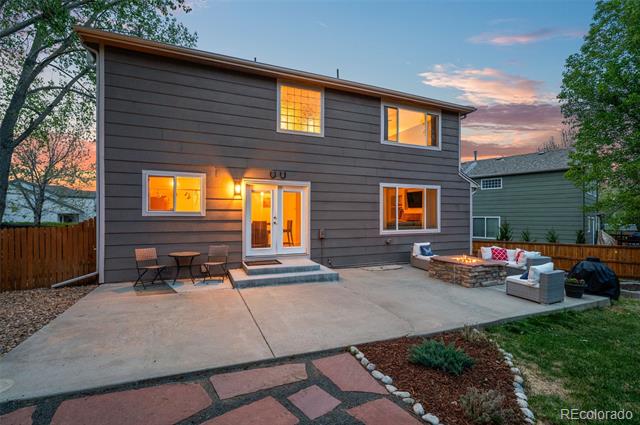
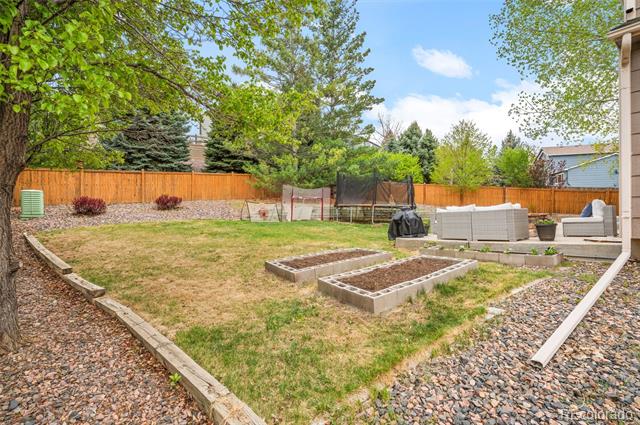
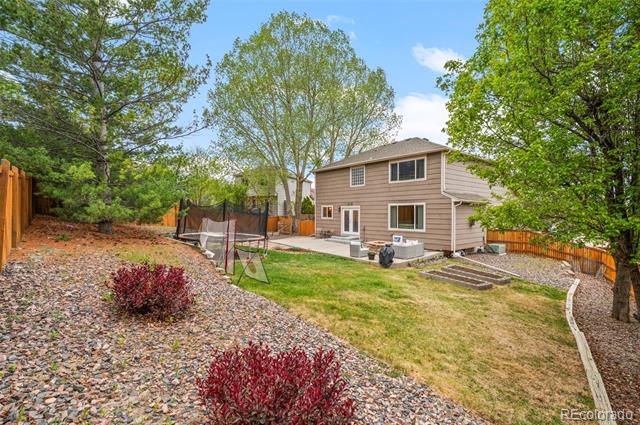
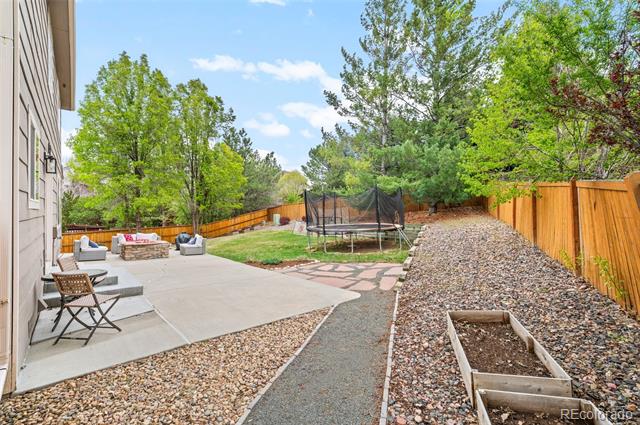
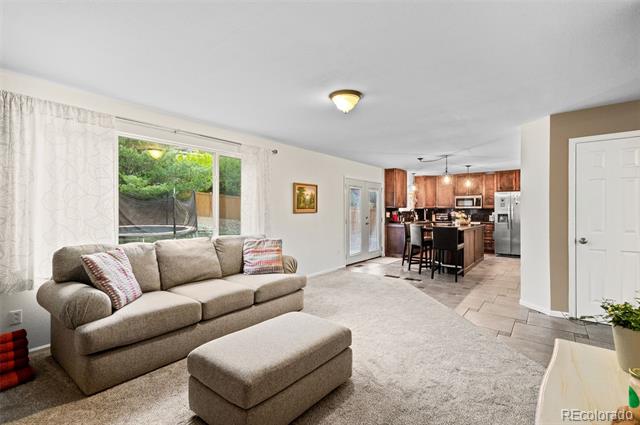
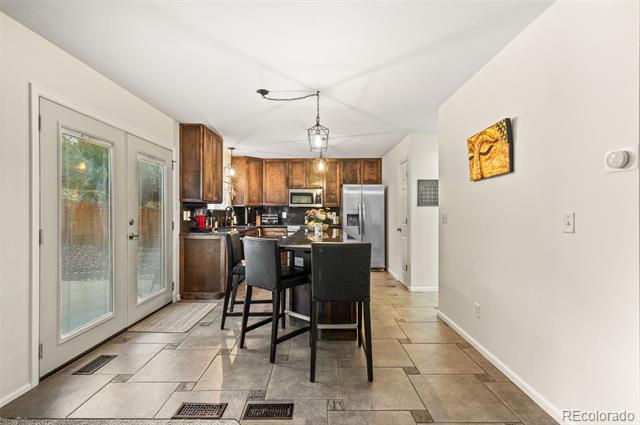
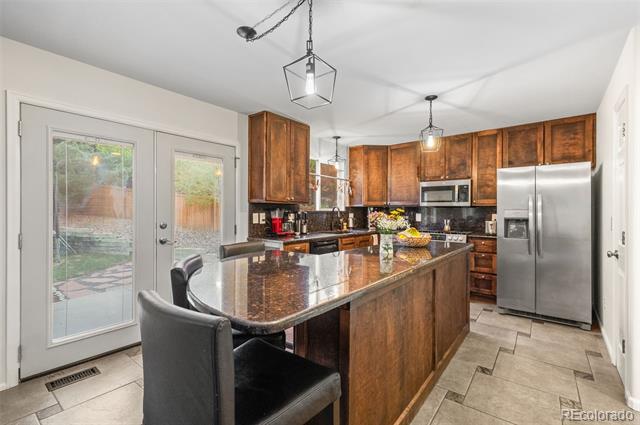
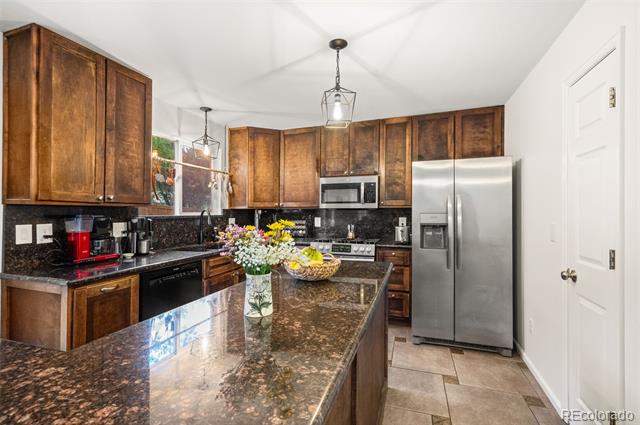
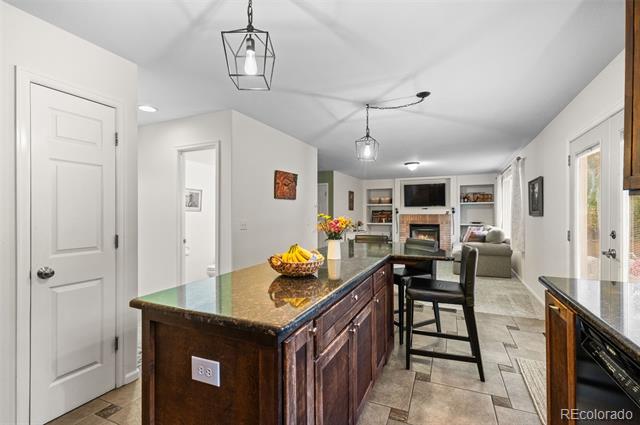
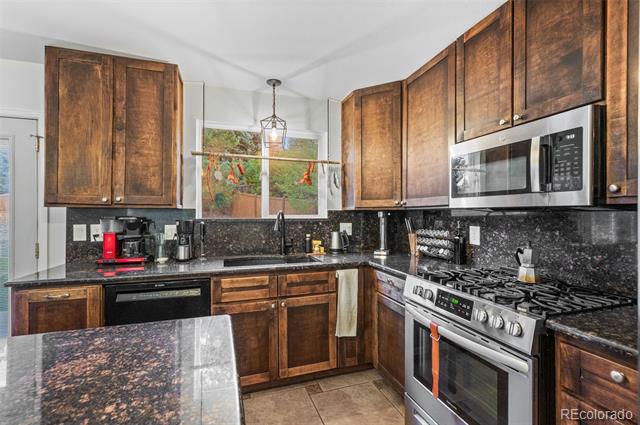
At the heart of the home, the updated kitchen boasts newer stainless-steel appliances, a spacious island, and plenty of room for gathering with friends and family while meals are prepared. French doors in the kitchen lead directly to your own private outdoor oasis--a large patio complete with a built-in gas firepit, raised garden beds, and mature trees that provide exceptional privacy.
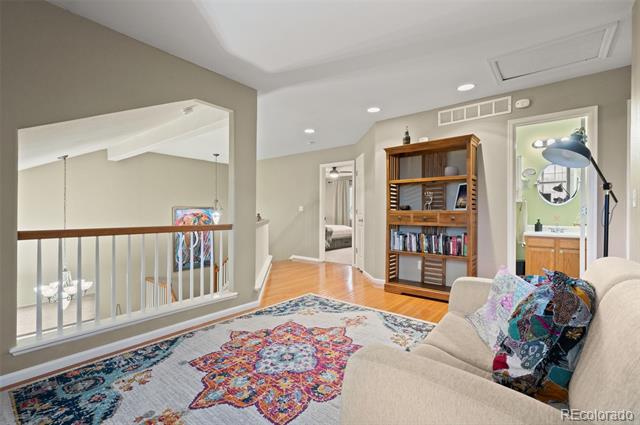
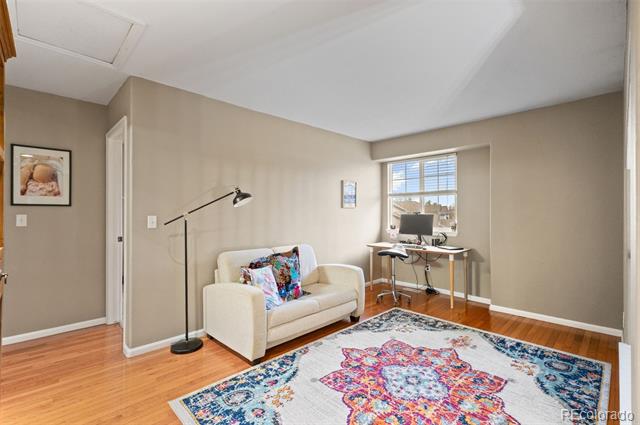
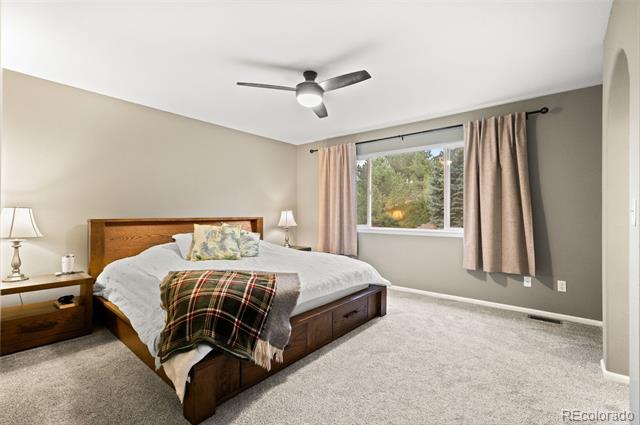
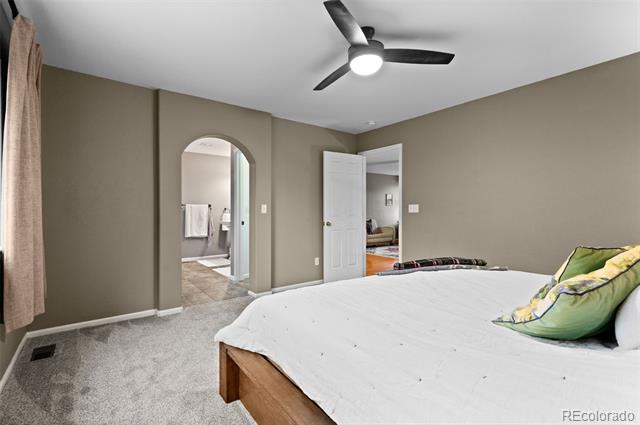
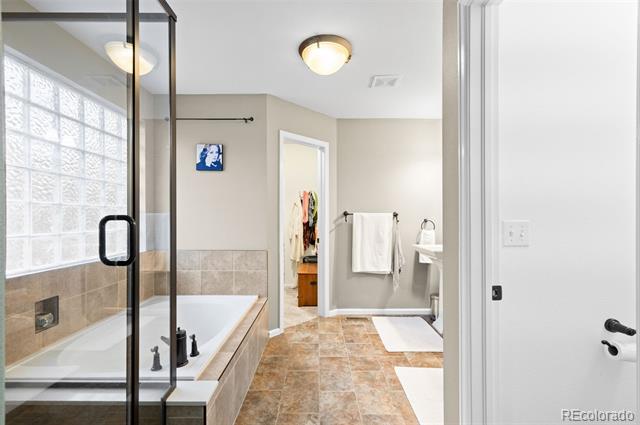
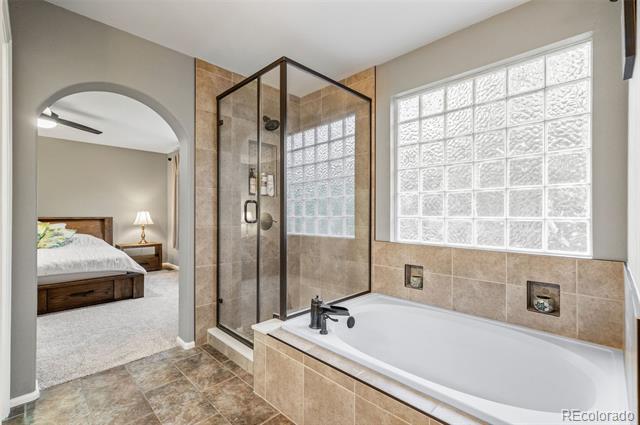
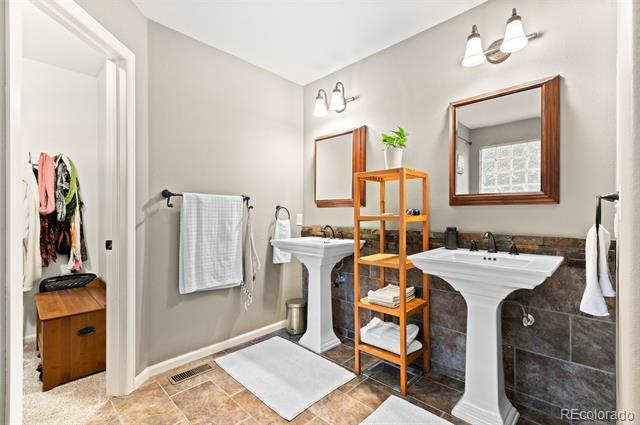
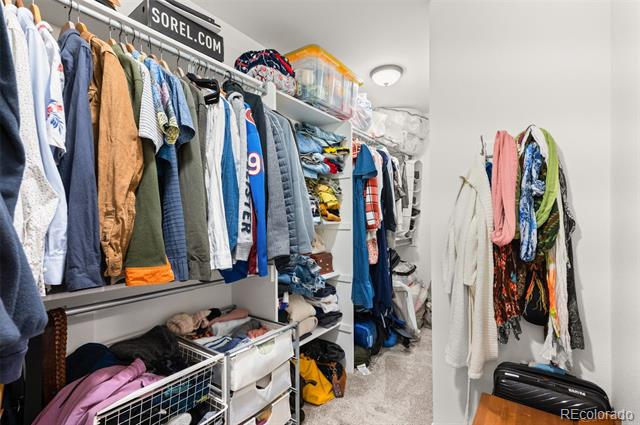
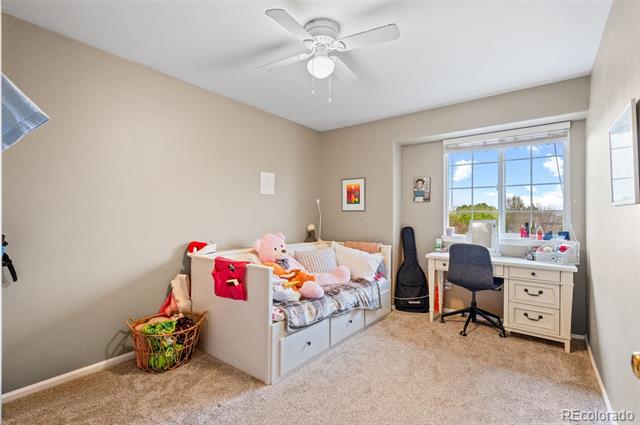
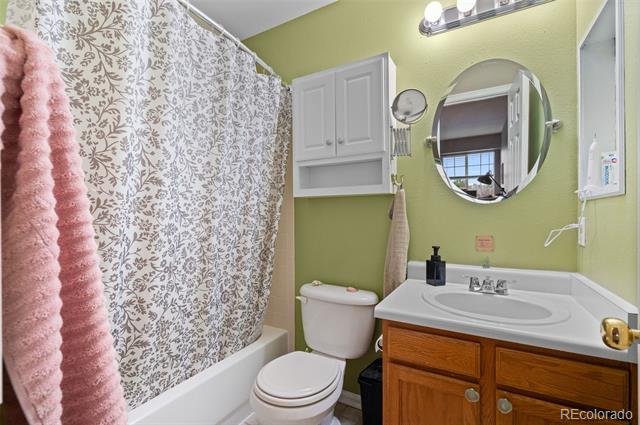
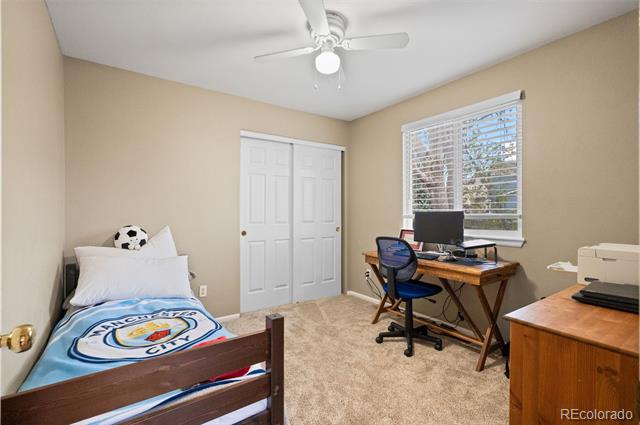
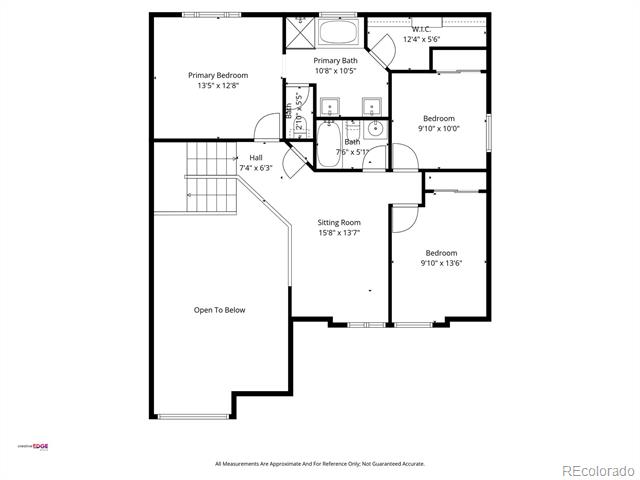
Upstairs, you'll find a versatile open loft--ideal for a home office, reading nook, or flex space. The spacious primary suite is a true retreat, featuring an updated ensuite bathroom with a relaxing soaker tub and a large walk-in closet. Two additional bedrooms share a full bathroom on this level.
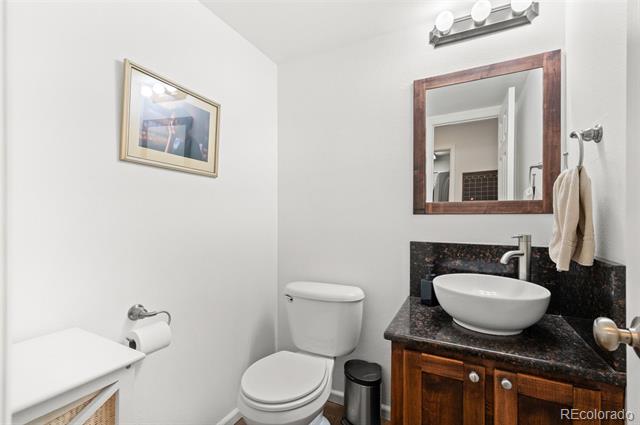
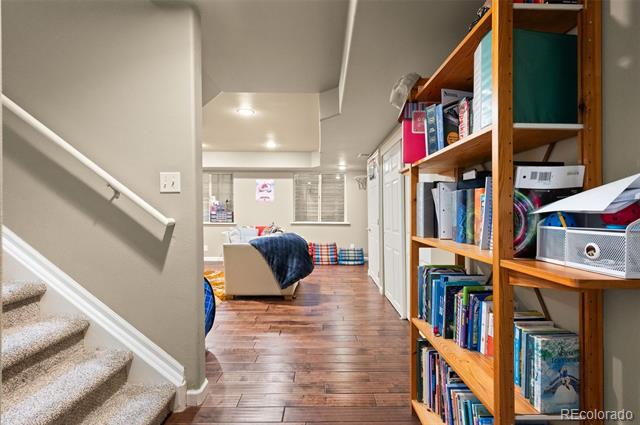
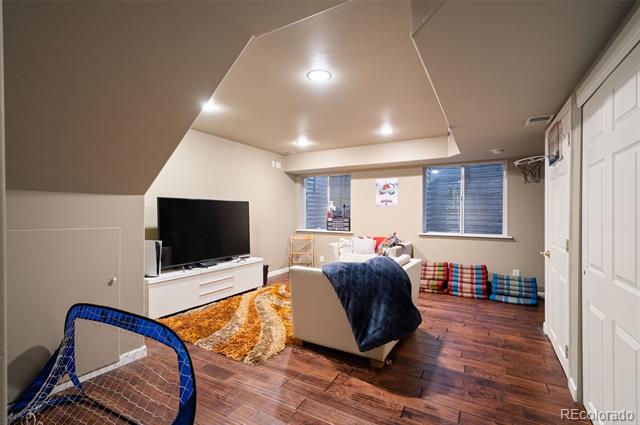
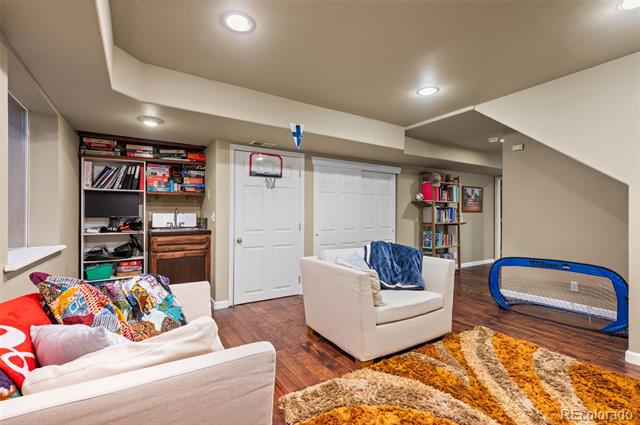
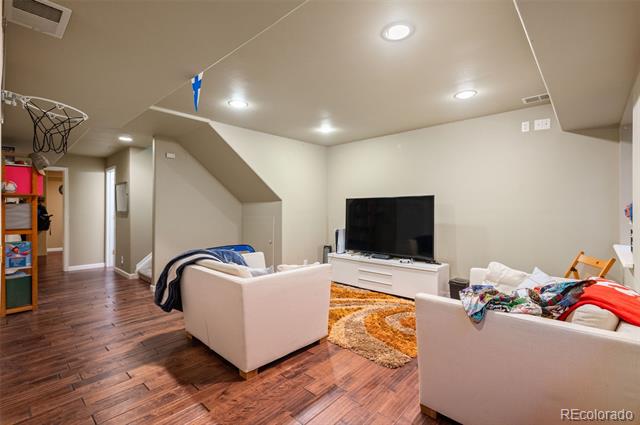
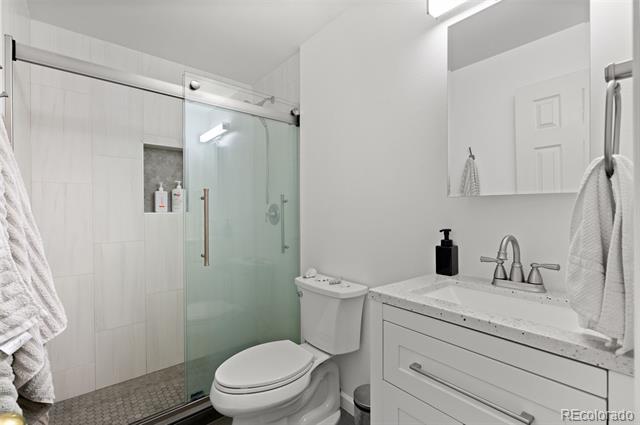
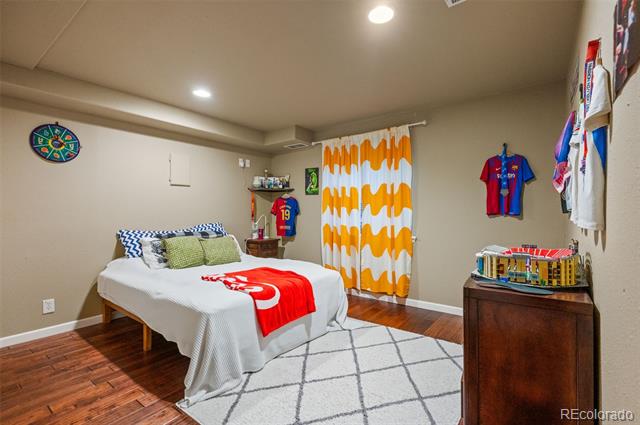
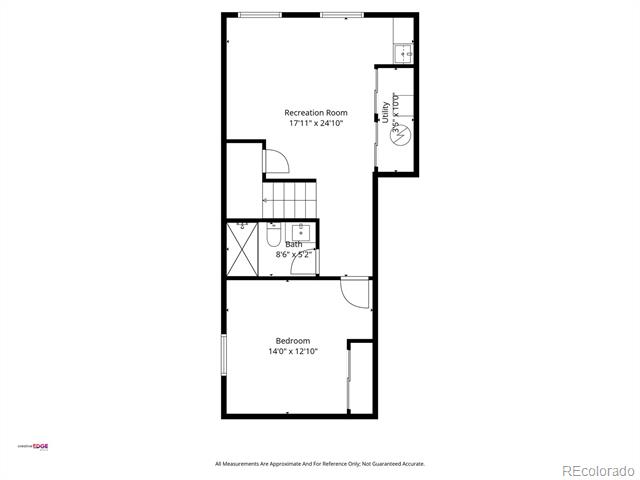
The finished basement expands your living space even further, offering a second family room, a fourth bedroom, and a newly remodeled bathroom--perfect for guests or multi-generational living.
Enjoy the Colorado lifestyle with scenic trails, parks, and outdoor recreation just a few blocks away. Plus, you're only minutes from vibrant Main Street Parker, where you'll find local dining, shopping, community events, the library, and the Pace Center.
This home truly has it all--location, charm, and modern updates. Don't miss your opportunity to make it yours!

4
beds

4
baths

2,789 Sq.Ft. LIVING AREA

10,454.4 Sq.Ft. lot

Sam Heyer

Sam Heyer

Features & Amenities

Interior

  • total bedrooms4
  • Total bathrooms4
  • full bathrooms2
  • three quarter bathroom1
  • half bathroom1
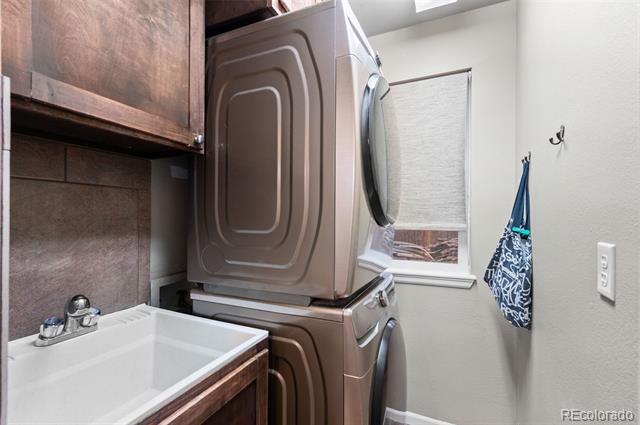
  • Laundry room Sink
  • Flooring Carpet, Tile
  • Fireplace Family Room, Gas
  • APPLIANCES Dishwasher, Disposal, Dryer, Gas Water Heater, Microwave, Oven, Range, Refrigerator, Sump Pump, Washer
  • other interior Features Built-in Features, Ceiling Fan(s), Eat-in Kitchen, Granite Counters, High Ceilings, Kitchen Island, Open Floorplan, Pantry, Primary Suite, Radon Mitigation System, Smart Thermostat, Smoke Free, Walk-In Closet(s)

Area & Lot

  • Status Sold
  • Date Sold June 18, 2026
  • Living Area2,789 Sq.Ft.
  • Total Area2,789 Sq.Ft.
  • Lot Area10,454.4 Sq.Ft.
  • MLS® ID1880415
  • TypeResidential
  • YEAR BUILT1998
  • Architecture StylesTraditional
  • Elementary SchoolPioneer
  • Middle SchoolCimarron
  • High SchoolLegend
  • School DistrictDouglas RE-1

Exterior

  • STORIES2
  • Garage Space2.0
  • water SourcePublic
  • utilitiesCable Available, Electricity Connected, Internet Access (Wired), Natural Gas Connected
  • roofComposition
  • lot featuresSprinklers In Front, Sprinklers In Rear
  • parkingConcrete, Lighted
  • HEAT TYPEForced Air, Natural Gas
  • AIR CONDITIONINGCentral Air
  • sewerPublic Sewer
  • HOA AmenitiesPark, Tennis Court(s)
  • security FeaturesCarbon Monoxide Detector(s), Radon Detector, Smoke Detector(s)
  • other exterior FeaturesFire Pit, Garden, Gas Valve, Private Yard, Rain Gutters

Financial

  • Sales Price$645,900
  • Real Estate Tax $3,784/yr
  • HOA $180/yr

Ready When You Are

Every move starts with a conversation. Maybe you're dreaming about a different neighborhood. Maybe your family needs more space. Maybe you're relocating to Denver and want a local guide you can trust. Whatever brings you here, I'll help you navigate the process with thoughtful advice, local expertise, and a strategy tailored to your goals. From your first showing to the day you receive the keys, you'll have an advocate helping you make smart decisions every step of the way. Because the right move isn't just about where you're going, it's about creating the life you want once you get there.

Follow Me on Instagram