
Leave a Message

Thank you for your message. We will be in touch with you shortly.

Explore My Properties
2712 Irving Street
2712 Irving Street
2712 Irving Street
2712 Irving Street
2712 Irving Street
2712 Irving Street
2712 Irving Street
2712 Irving Street
2712 Irving Street
2712 Irving Street
2712 Irving Street
2712 Irving Street
2712 Irving Street
2712 Irving Street
2712 Irving Street
2712 Irving Street
2712 Irving Street
2712 Irving Street
2712 Irving Street
2712 Irving Street
2712 Irving Street
2712 Irving Street
2712 Irving Street
2712 Irving Street
2712 Irving Street
2712 Irving Street
2712 Irving Street
2712 Irving Street
2712 Irving Street
2712 Irving Street
2712 Irving Street
2712 Irving Street
2712 Irving Street
2712 Irving Street
2712 Irving Street
2712 Irving Street
2712 Irving Street
2712 Irving Street
2712 Irving Street
2712 Irving Street
2712 Irving Street
2712 Irving Street
2712 Irving Street
2712 Irving Street
2712 Irving Street
2712 Irving Street
2712 Irving Street
2712 Irving Street
2712 Irving Street
2712 Irving Street
SEE ALL PHOTOS
2712 Irving Street
2712 Irving Street
2712 Irving Street
2712 Irving Street
2712 Irving Street
2712 Irving Street
2712 Irving Street
2712 Irving Street
2712 Irving Street
2712 Irving Street
2712 Irving Street
2712 Irving Street
2712 Irving Street
2712 Irving Street
2712 Irving Street
2712 Irving Street
2712 Irving Street
2712 Irving Street
2712 Irving Street
2712 Irving Street
2712 Irving Street
2712 Irving Street
2712 Irving Street
2712 Irving Street
2712 Irving Street
2712 Irving Street
2712 Irving Street
2712 Irving Street
2712 Irving Street
2712 Irving Street
2712 Irving Street
2712 Irving Street
2712 Irving Street
2712 Irving Street
2712 Irving Street
2712 Irving Street
2712 Irving Street
2712 Irving Street
2712 Irving Street
2712 Irving Street
2712 Irving Street
2712 Irving Street
2712 Irving Street
2712 Irving Street
2712 Irving Street
2712 Irving Street
2712 Irving Street
2712 Irving Street
2712 Irving Street
2712 Irving Street
Courtesy of Milehimodern
For Sale

2712 Irving Street

2712 Irving Street, Denver, CO 80211

$1,145,000
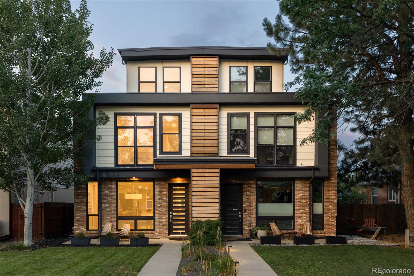
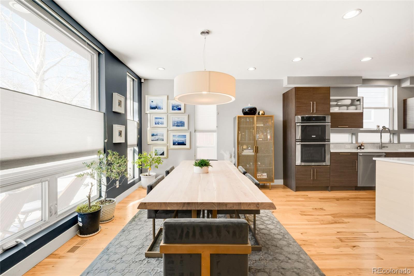
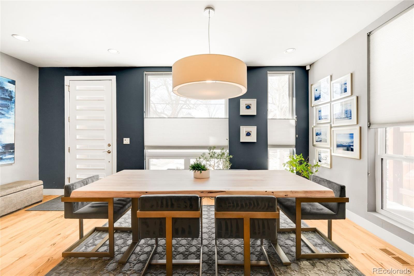
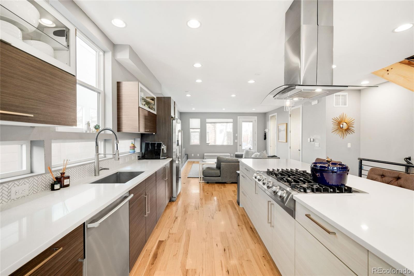
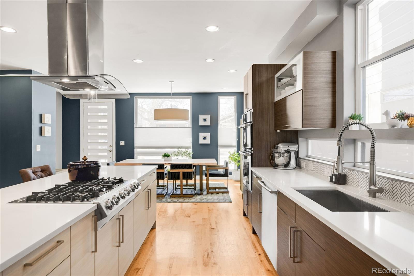
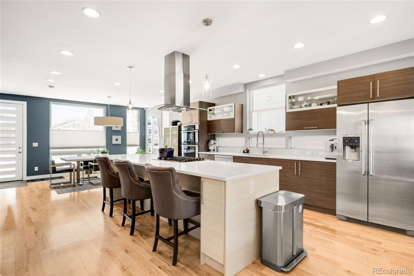
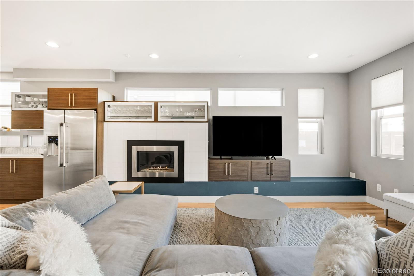
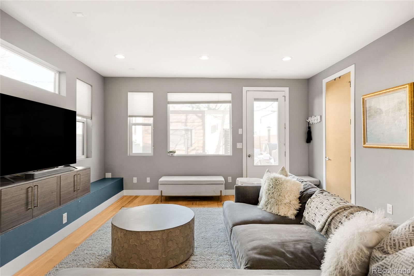
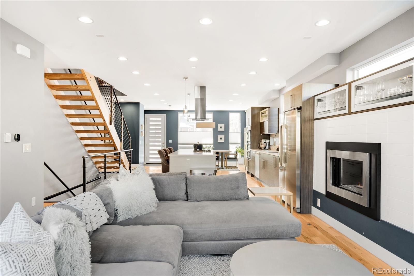
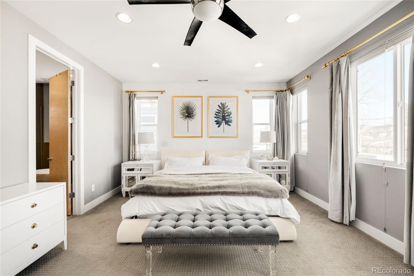
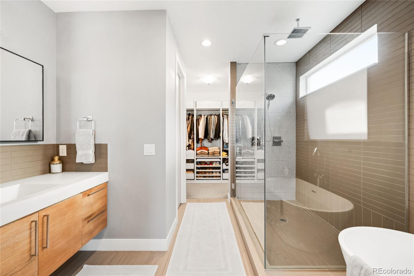
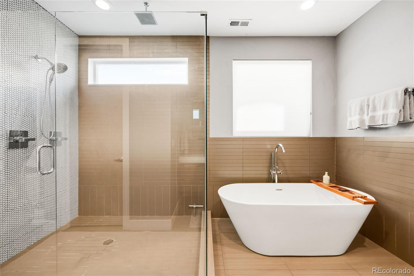
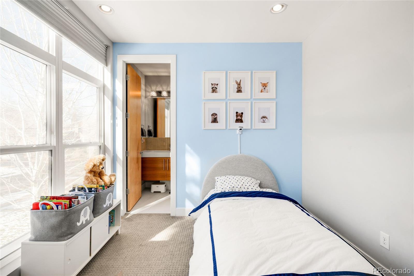
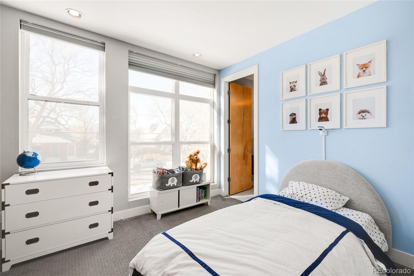
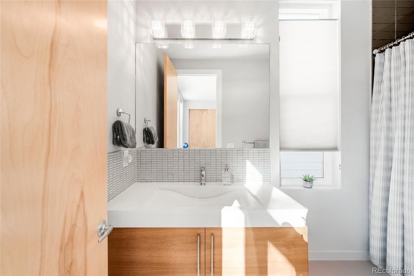
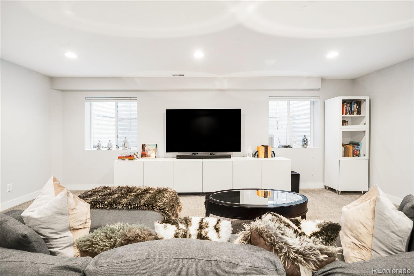
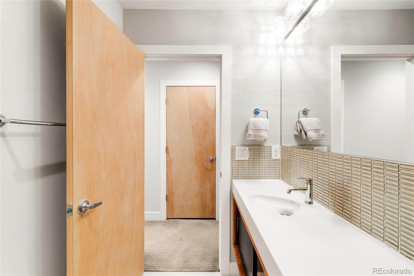
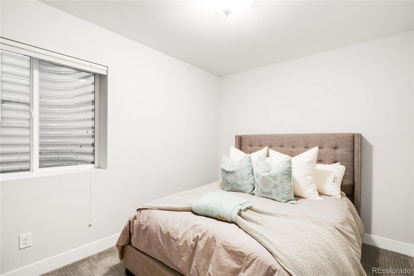
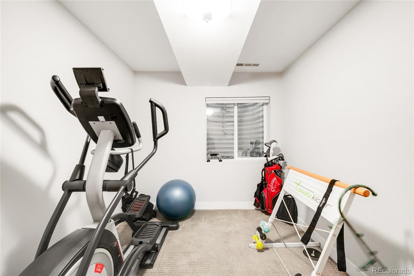
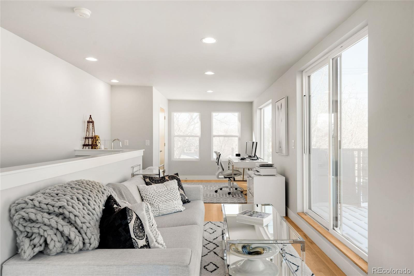
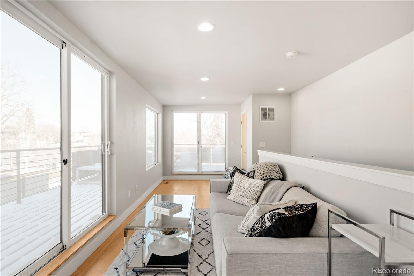
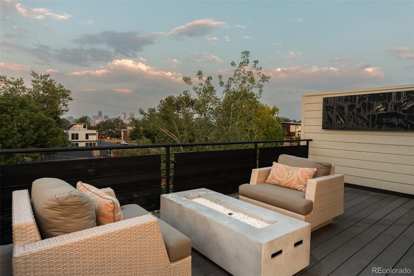
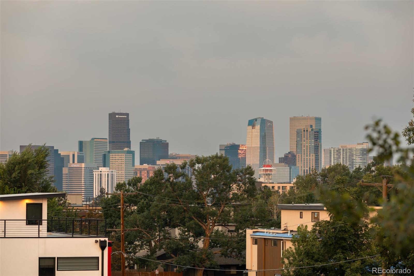
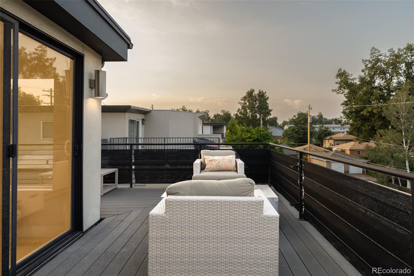
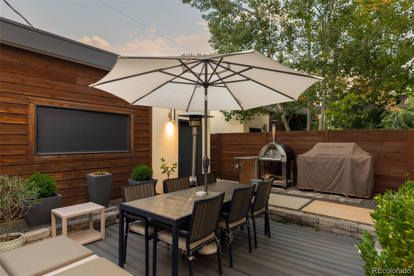
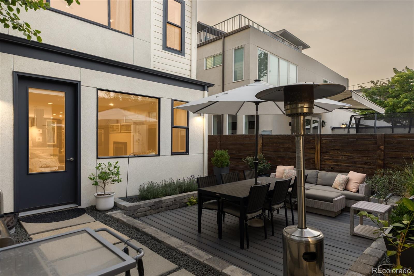
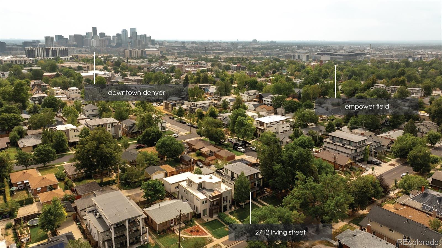
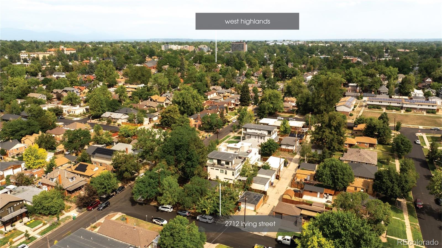
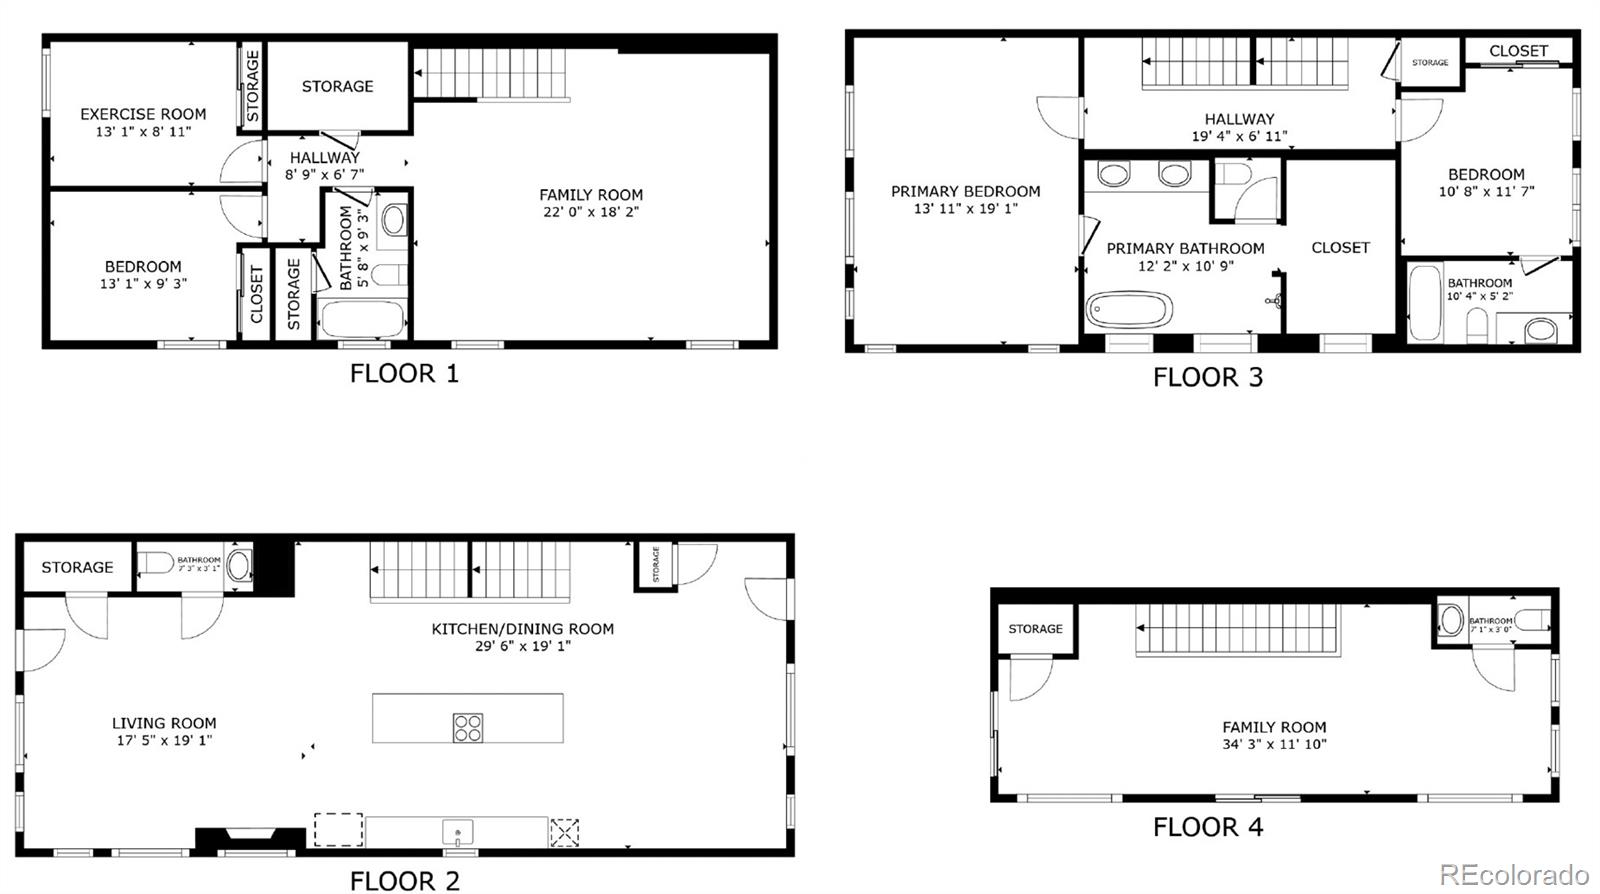
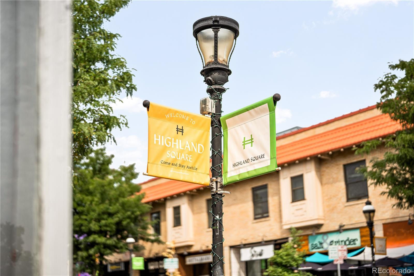
Nestled between Sloan's Lake and West Highlands, this refined duplex offers an exceptional blend of effortless entertaining and low-maintenance living in one of Denver's most connected neighborhoods. Soaring ceilings and abundant natural light define an open main level anchored by a chef's kitchen with Electrolux appliances, a large island, walk-in pantry, gas fireplace and custom built-ins. Outdoor spaces are thoughtfully designed for gathering, featuring a private sunken patio with a gas grill hookup and a rooftop deck with sweeping city and mountain views. The front yard offers green space with the flexibility to be fenced, creating even more possibilities for outdoor enjoyment. The second level is dedicated to a spacious primary suite and a secondary en-suite bedroom, while the finished basement offers flexible space with two additional bedrooms, a rec room and endless possibilities for guests, work or hobbies. The third level offers bonus indoor space for an office or entertaining accompanied by the rooftop deck. A detached two-car garage with a 220V plug, dual furnaces and zoned climate control complete this exceptional residence. Residents enjoy seamless access to downtown, I-25, dining and shopping, with proximity to Sloan's Lake, the heart of West Highlands and Jefferson Park.

4
beds

5
baths

3,193 Sq.Ft. LIVING AREA

3,125 Sq.Ft. lot

Sam Heyer

Sam Heyer

Features & Amenities

Interior

  • total bedrooms4
  • Total bathrooms5
  • full bathrooms3
  • half bathrooms2
  • Laundry room Sink, In Unit
  • Flooring Carpet, Tile, Wood
  • Fireplace Gas, Gas Log, Living Room
  • APPLIANCES Convection Oven, Dishwasher, Disposal, Dryer, Microwave, Oven, Range Hood, Refrigerator, Washer
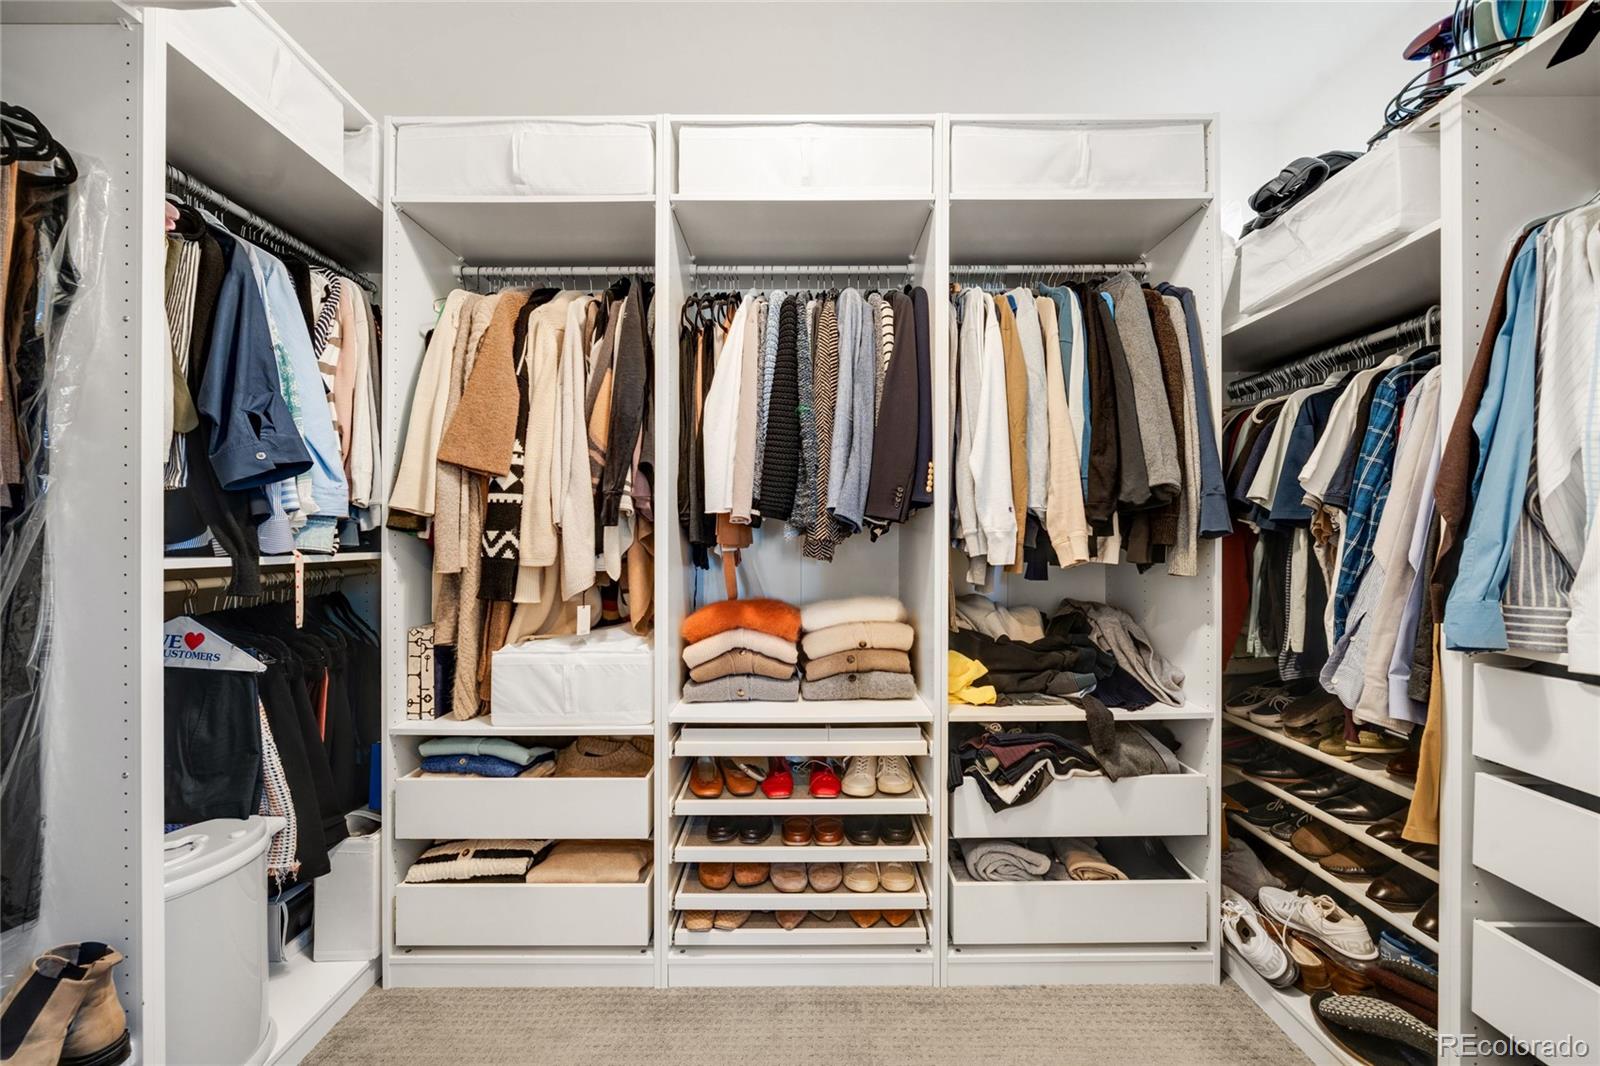
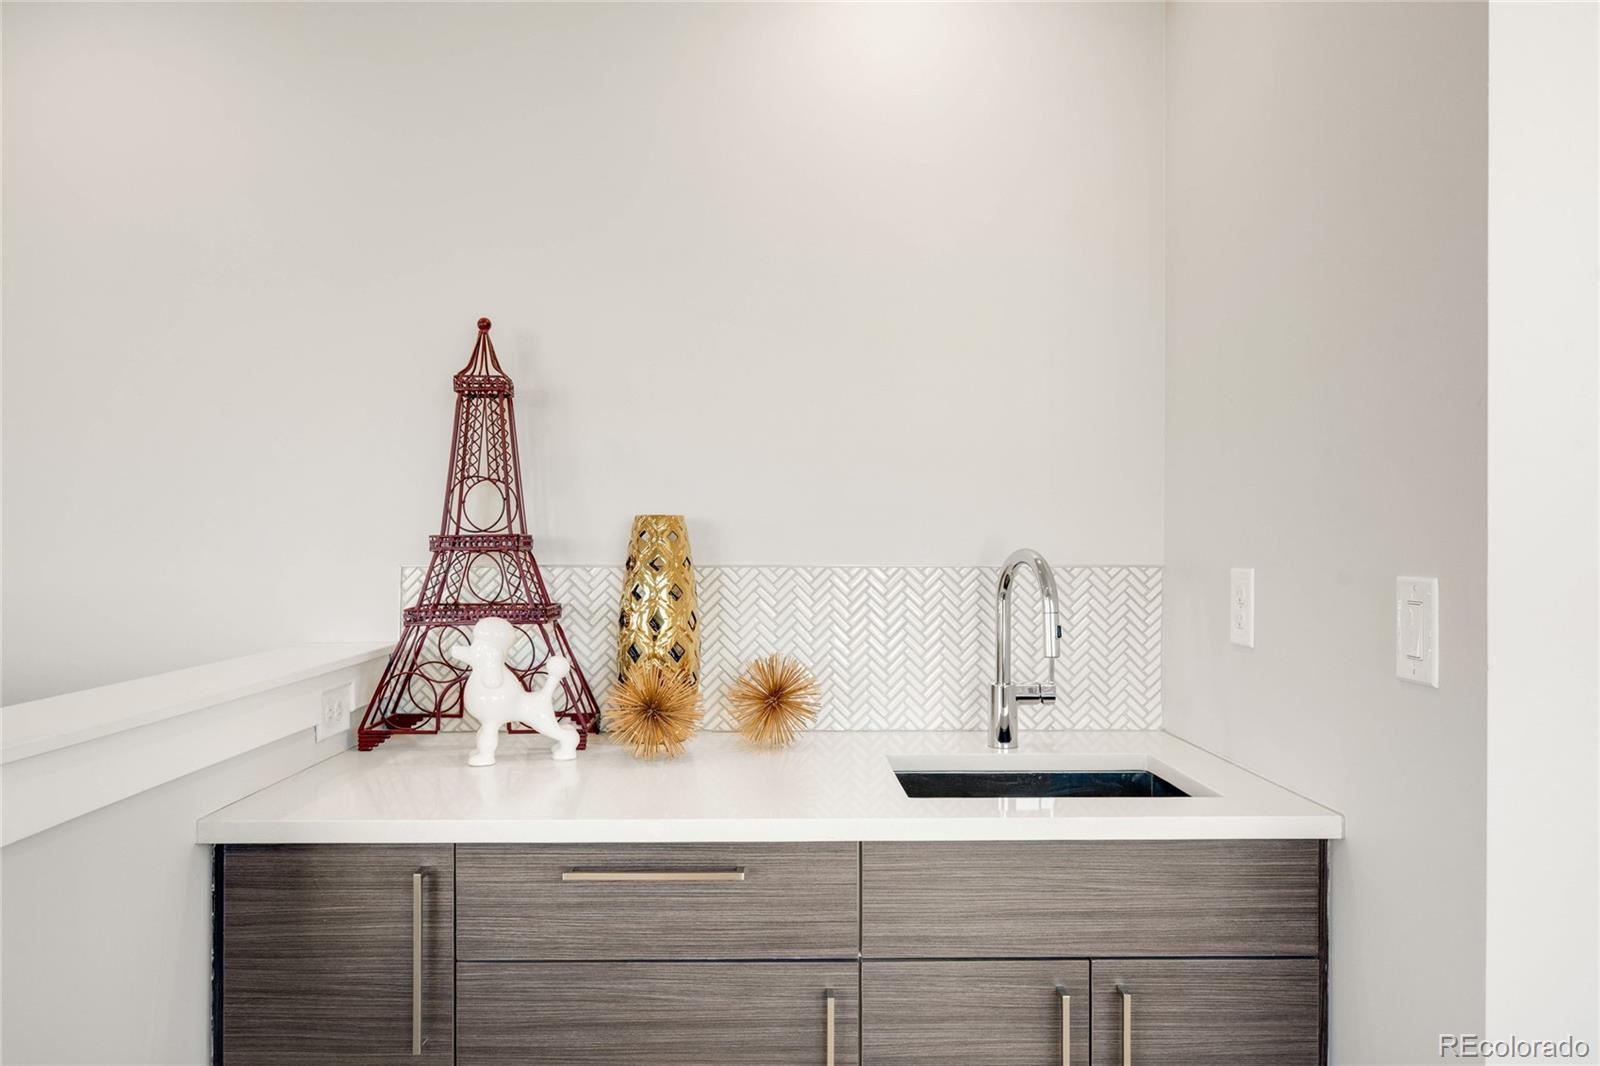
  • other interior Features Built-in Features, Butcher Counters, Ceiling Fan(s), Eat-in Kitchen, Five Piece Bath, High Ceilings, Kitchen Island, Open Floorplan, Pantry, Primary Suite, Quartz Counters, Smart Thermostat, Walk-In Closet(s), Wet Bar

Area & Lot

  • Status For Sale
  • Living Area3,193 Sq.Ft.
  • Total Area3,193 Sq.Ft.
  • Lot Area3,125 Sq.Ft.
  • MLS® ID2109456
  • TypeResidential
  • YEAR BUILT2013
  • Architecture StylesContemporary
  • View DescriptionCity, Mountain(s)
  • Elementary SchoolBrown
  • Middle SchoolSkinner
  • High SchoolNorth
  • School DistrictDenver 1

Exterior

  • STORIES3
  • Garage Space2.0
  • water SourcePublic
  • utilitiesCable Available, Electricity Connected, Natural Gas Connected, Phone Available
  • roofRolled/Hot Mop
  • lot featuresLandscaped, Level, Sprinklers In Front
  • parking220 Volts
  • HEAT TYPEForced Air
  • AIR CONDITIONINGCentral Air
  • sewerPublic Sewer
  • other exterior FeaturesBalcony, Garden, Gas Valve, Lighting, Private Yard, Rain Gutters

Financial

  • Sales Price$1,145,000
  • Real Estate Tax $6,081/yr
  • Zoning U-TU-C
View Virtual Tour
image

Schedule a Showing

I would love to show you this beautiful property. Please select your preferred date and time below. I will be in touch shortly to confirm your appointment.

Schedule a Showing

I would love to show you this beautiful property. Please select your preferred date and time below. I will be in touch shortly to confirm your appointment.

Thank you for your interest in 2712 Irving Street, Denver, CO 80211. We are reviewing your request and will be in touch shortly!

Mortgage Calculator

Estimate your monthly mortgage payment, including the principal and interest, property taxes, and HOA. Adjust the values to generate a more accurate rate.

All estimates are provided for informational purposes only. Actual amounts may vary.
$0,000 Your Payment 20 15 65
$0,000 Your Payment

Ready When You Are

Every move starts with a conversation. Maybe you're dreaming about a different neighborhood. Maybe your family needs more space. Maybe you're relocating to Denver and want a local guide you can trust. Whatever brings you here, I'll help you navigate the process with thoughtful advice, local expertise, and a strategy tailored to your goals. From your first showing to the day you receive the keys, you'll have an advocate helping you make smart decisions every step of the way. Because the right move isn't just about where you're going, it's about creating the life you want once you get there.

Follow Me on Instagram