
Leave a Message

Thank you for your message. We will be in touch with you shortly.

Explore My Properties
3428 N Steele Street
SEE ALL PHOTOS
3428 N Steele Street
Courtesy of Milehimodern
Sold

3428 N Steele Street

3428 N Steele Street, Denver, CO 80205

$607,000
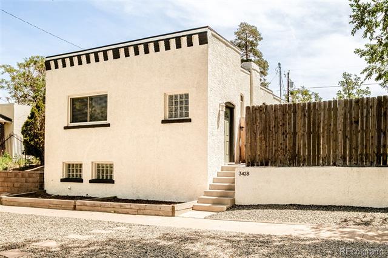
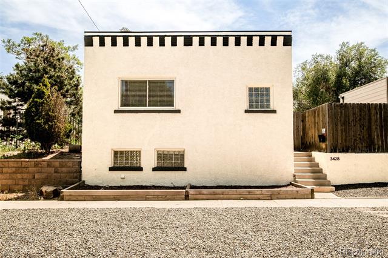
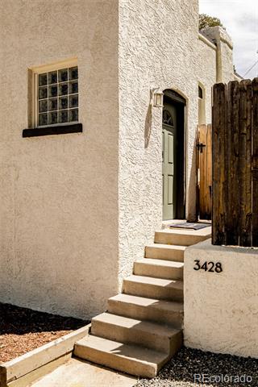
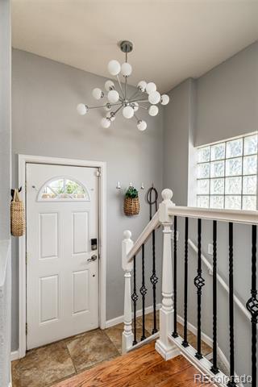
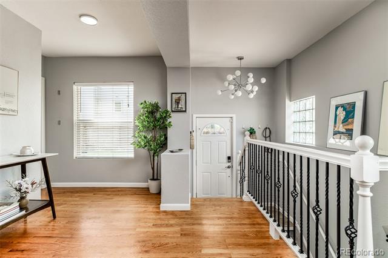
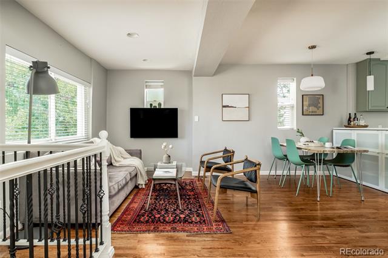
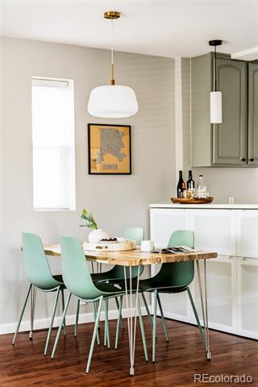
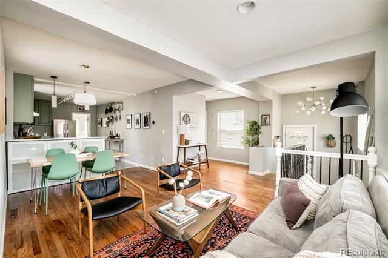
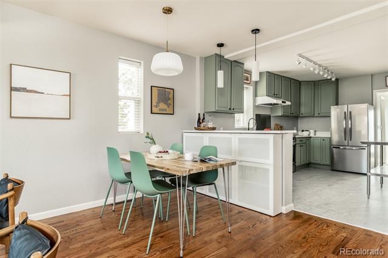
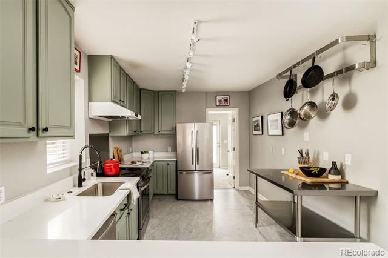
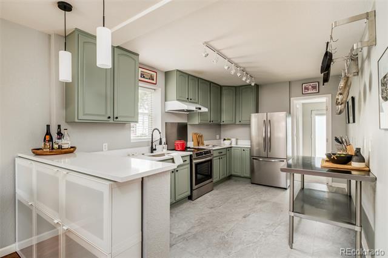
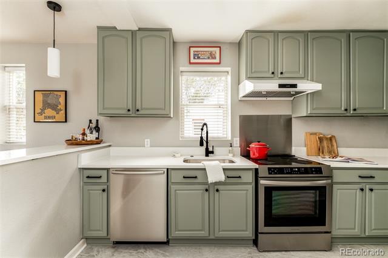
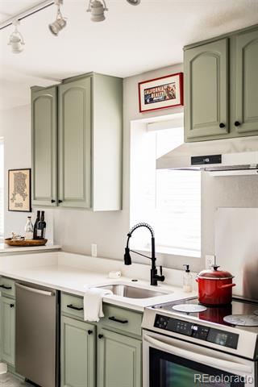
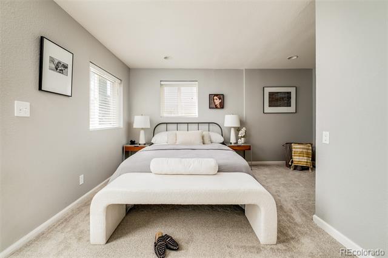
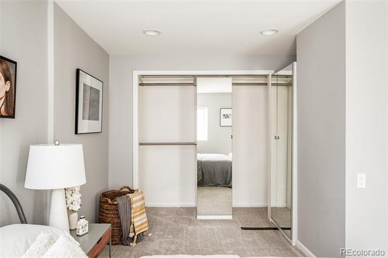
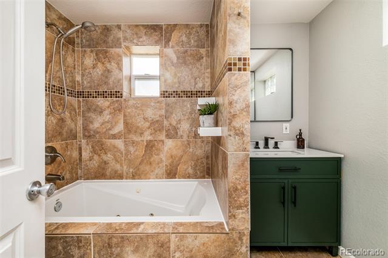
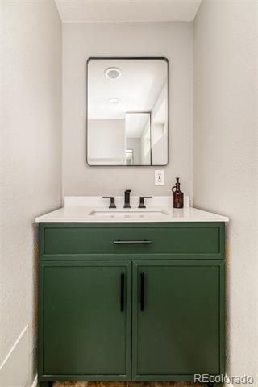
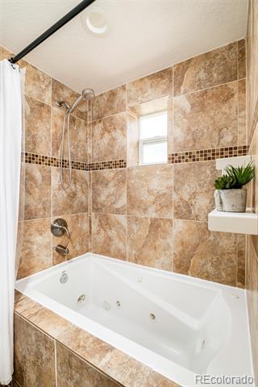
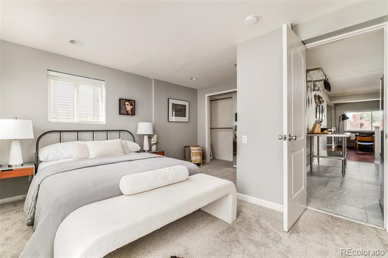
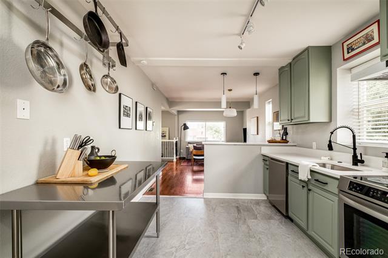
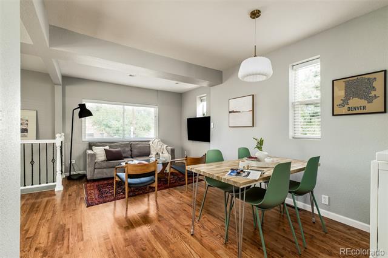
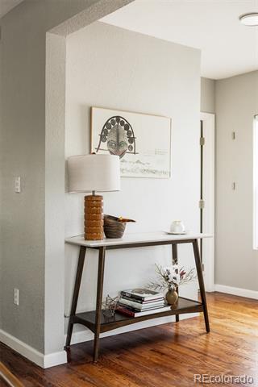
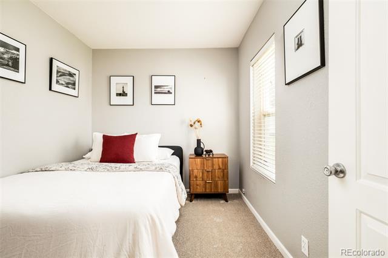
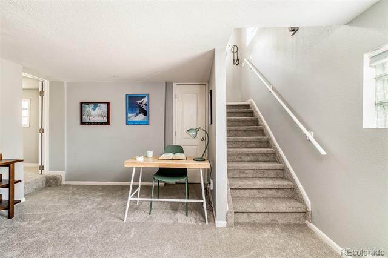
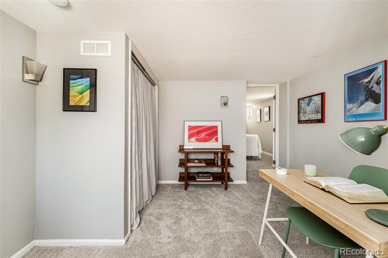
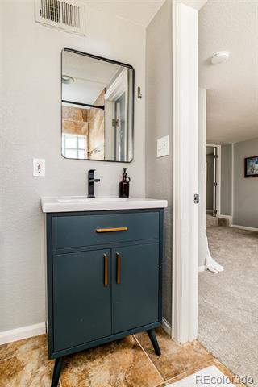
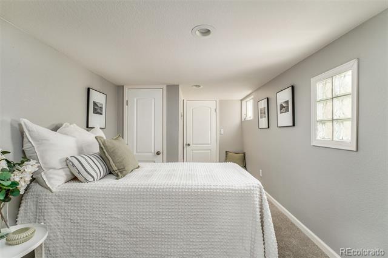
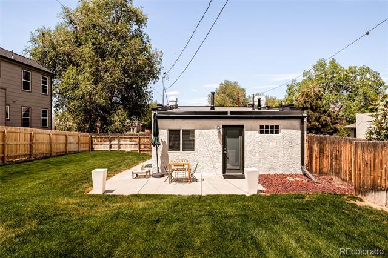
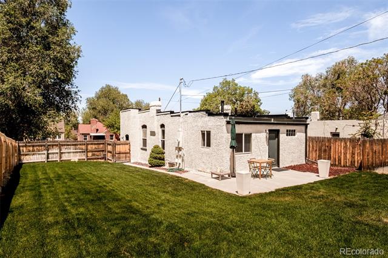
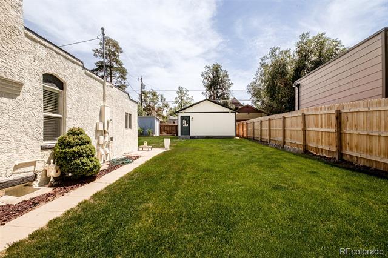
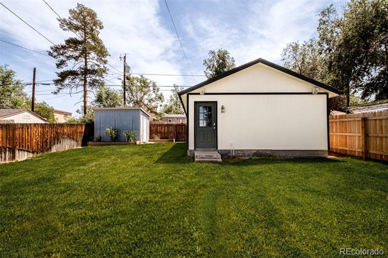
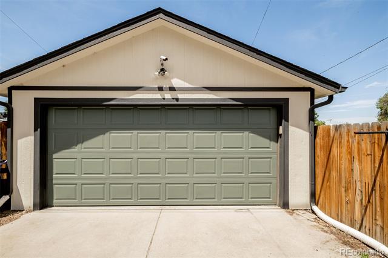
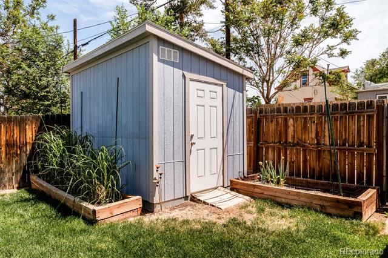
Rich with neighborhood history, this distinctive Clayton residence began its story as a beloved community grocery store and has since been thoughtfully reimagined into a refined residence. Set on an oversized, line-built lot, the property offers a generously proportioned backyard rarely found at this scale in the neighborhood, with future potential for elevated views if built out further. A new roof and updated exterior enhance the home's enduring appeal, while inside, an open-concept layout flows seamlessly from a bright living area into the dining space. The kitchen is appointed with beautiful cabinetry, sleek new countertops and new stainless steel appliances, offering both style and function. Two main-level bedrooms share a full bath. Downstairs, a finished lower level adds an expansive primary suite and a rec room. A large two-car garage provides exceptional storage and convenience. Outside, a private fenced backyard completes this rare and character-rich Clayton offering. Includes build plans. Also this home qualifies for the community reinvestment act providing 1.75% of the loan amount credit towards buyer's closing costs, pre-paids and discount points. Contact listing agent for more details.

3
beds

2
baths

1,477 Sq.Ft. LIVING AREA

5,210 Sq.Ft. lot

Sam Heyer

Sam Heyer

Features & Amenities

Interior

  • total bedrooms3
  • Total bathrooms2
  • full bathroom1
  • three quarter bathroom1
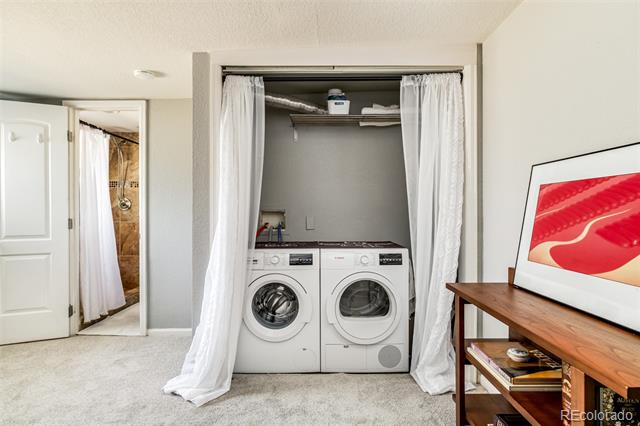
  • Laundry room In Unit
  • Flooring Carpet, Vinyl, Wood
  • APPLIANCES Dishwasher, Disposal, Oven, Range, Range Hood, Refrigerator
  • other interior Features Eat-in Kitchen, Entrance Foyer, High Ceilings, Kitchen Island, Open Floorplan, Primary Suite

Area & Lot

  • Status Sold
  • Date Sold July 20, 2026
  • Living Area1,477 Sq.Ft.
  • Total Area1,477 Sq.Ft.
  • Lot Area5,210 Sq.Ft.
  • MLS® ID9500471
  • TypeResidential
  • YEAR BUILT1894
  • Architecture StylesSpanish
  • View DescriptionCity
  • Elementary SchoolHarrington
  • Middle SchoolWhittier E-8
  • High SchoolManual
  • School DistrictDenver 1

Exterior

  • STORIES1
  • Garage Space2.0
  • water SourcePublic
  • utilitiesCable Available, Electricity Connected, Internet Access (Wired), Natural Gas Connected, Phone Available
  • roofOther
  • lot featuresLevel, Sprinklers In Front, Sprinklers In Rear
  • HEAT TYPEForced Air, Natural Gas
  • AIR CONDITIONINGCentral Air
  • sewerPublic Sewer
  • other exterior FeaturesPrivate Yard

Financial

  • Sales Price$607,000
  • Real Estate Tax $3,060/yr
  • Zoning U-SU-B1

Ready When You Are

Every move starts with a conversation. Maybe you're dreaming about a different neighborhood. Maybe your family needs more space. Maybe you're relocating to Denver and want a local guide you can trust. Whatever brings you here, I'll help you navigate the process with thoughtful advice, local expertise, and a strategy tailored to your goals. From your first showing to the day you receive the keys, you'll have an advocate helping you make smart decisions every step of the way. Because the right move isn't just about where you're going, it's about creating the life you want once you get there.

Follow Me on Instagram