

3445 Tejon Street
3445 Tejon Street
3445 Tejon Street
3445 Tejon Street
3445 Tejon Street
3445 Tejon Street
3445 Tejon Street
3445 Tejon Street
3445 Tejon Street
3445 Tejon Street
3445 Tejon Street
3445 Tejon Street
3445 Tejon Street
3445 Tejon Street
3445 Tejon Street
3445 Tejon Street
3445 Tejon Street
3445 Tejon Street
3445 Tejon Street
3445 Tejon Street
3445 Tejon Street
3445 Tejon Street
3445 Tejon Street
3445 Tejon Street
3445 Tejon Street
3445 Tejon Street
3445 Tejon Street
3445 Tejon Street
3445 Tejon Street
SEE ALL PHOTOS
3445 Tejon Street
3445 Tejon Street
3445 Tejon Street
3445 Tejon Street
3445 Tejon Street
3445 Tejon Street
3445 Tejon Street
3445 Tejon Street
3445 Tejon Street
3445 Tejon Street
3445 Tejon Street
3445 Tejon Street
3445 Tejon Street
3445 Tejon Street
3445 Tejon Street
3445 Tejon Street
3445 Tejon Street
3445 Tejon Street
3445 Tejon Street
3445 Tejon Street
3445 Tejon Street
3445 Tejon Street
3445 Tejon Street
3445 Tejon Street
3445 Tejon Street
3445 Tejon Street
3445 Tejon Street
3445 Tejon Street
3445 Tejon Street
For Sale

3445 Tejon Street

3445 Tejon Street, Denver, CO 80211

$799,000
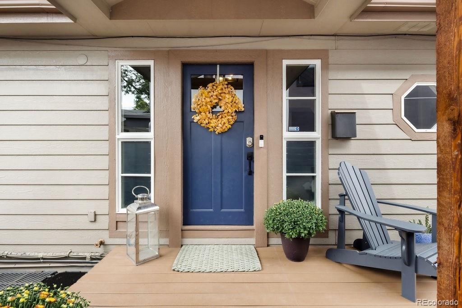
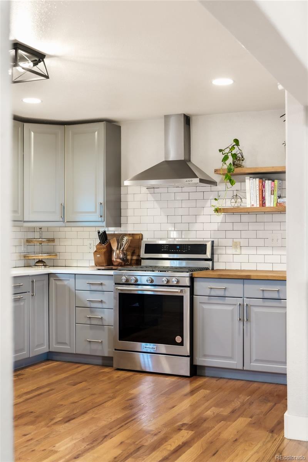
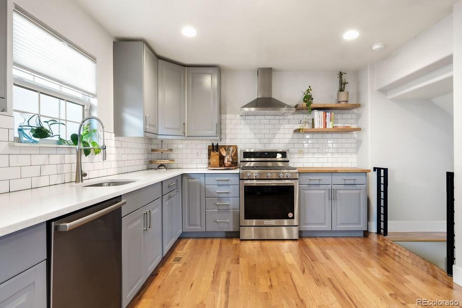
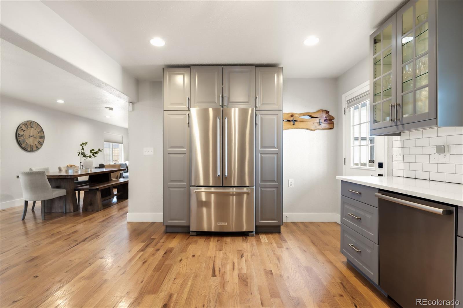
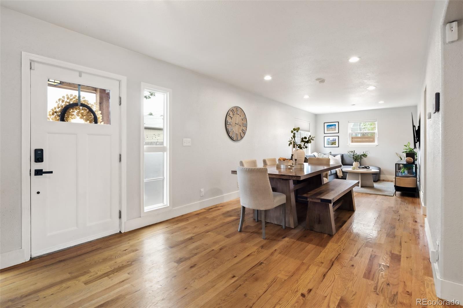
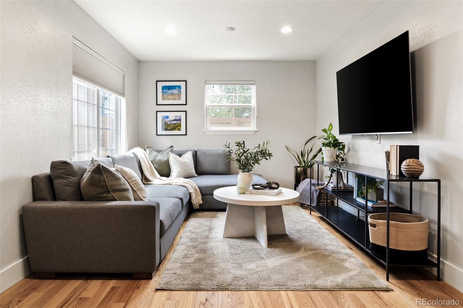
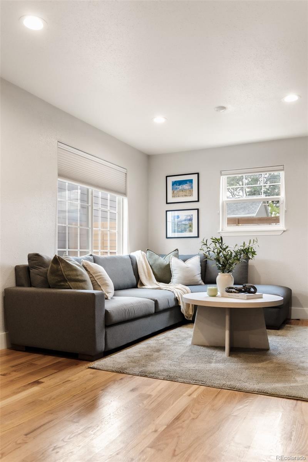
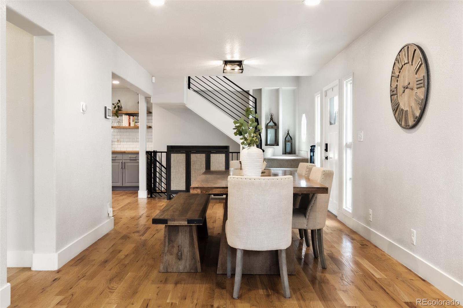
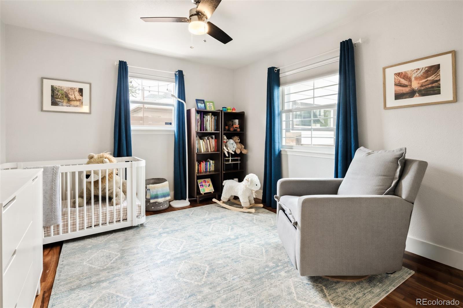
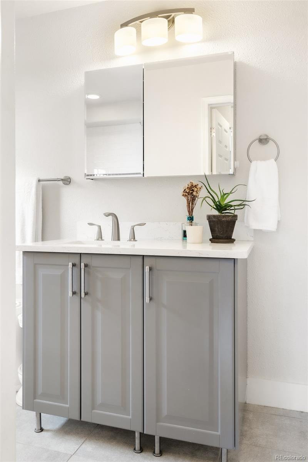
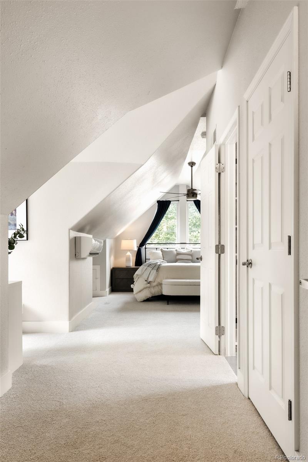
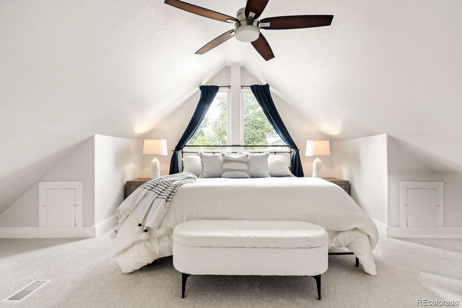
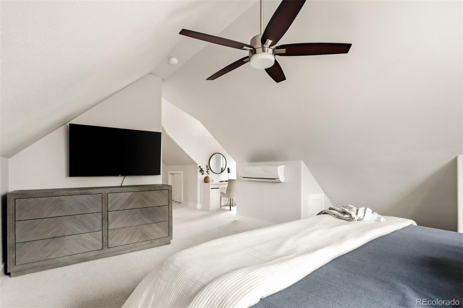
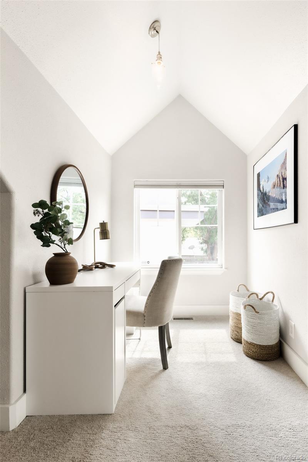
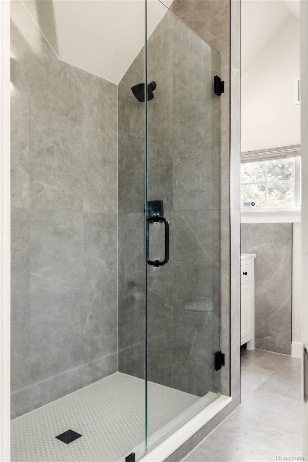
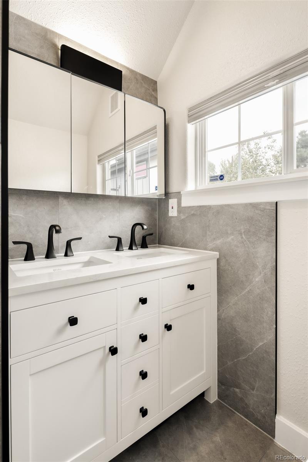
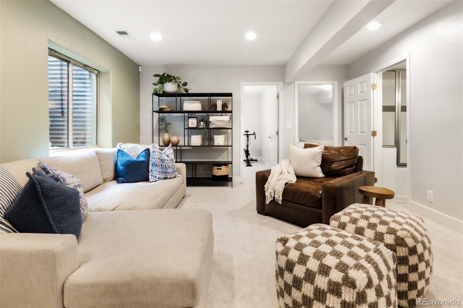
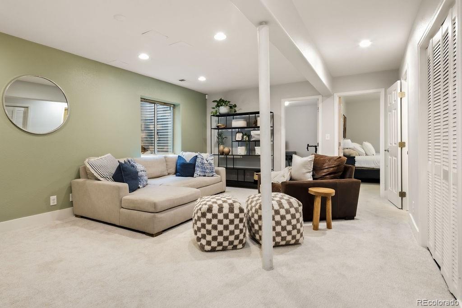
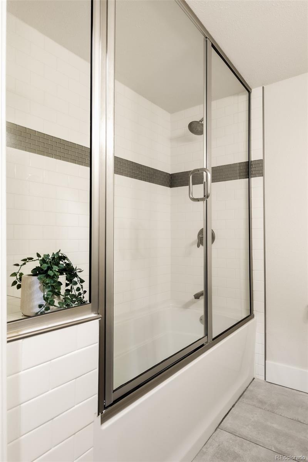
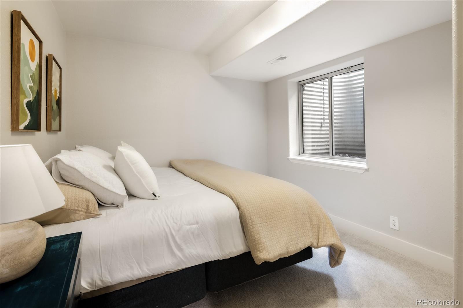
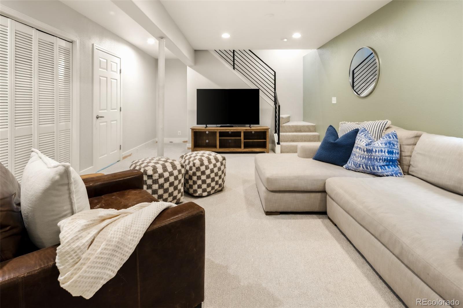
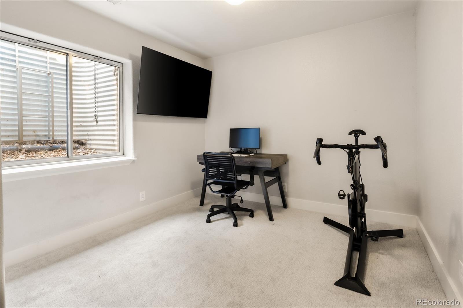
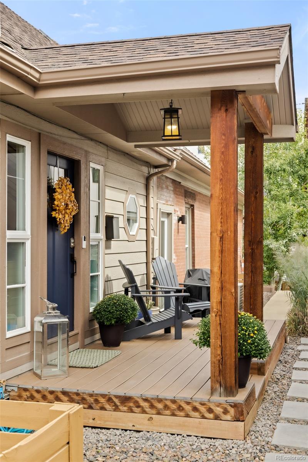
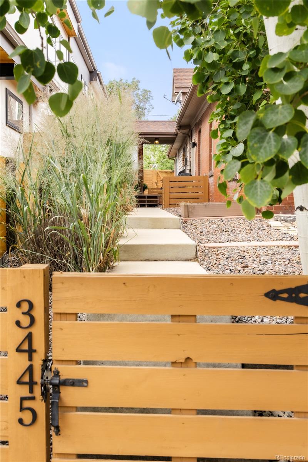
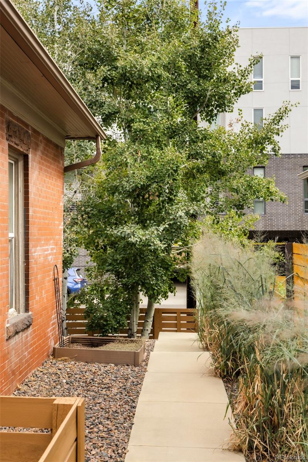
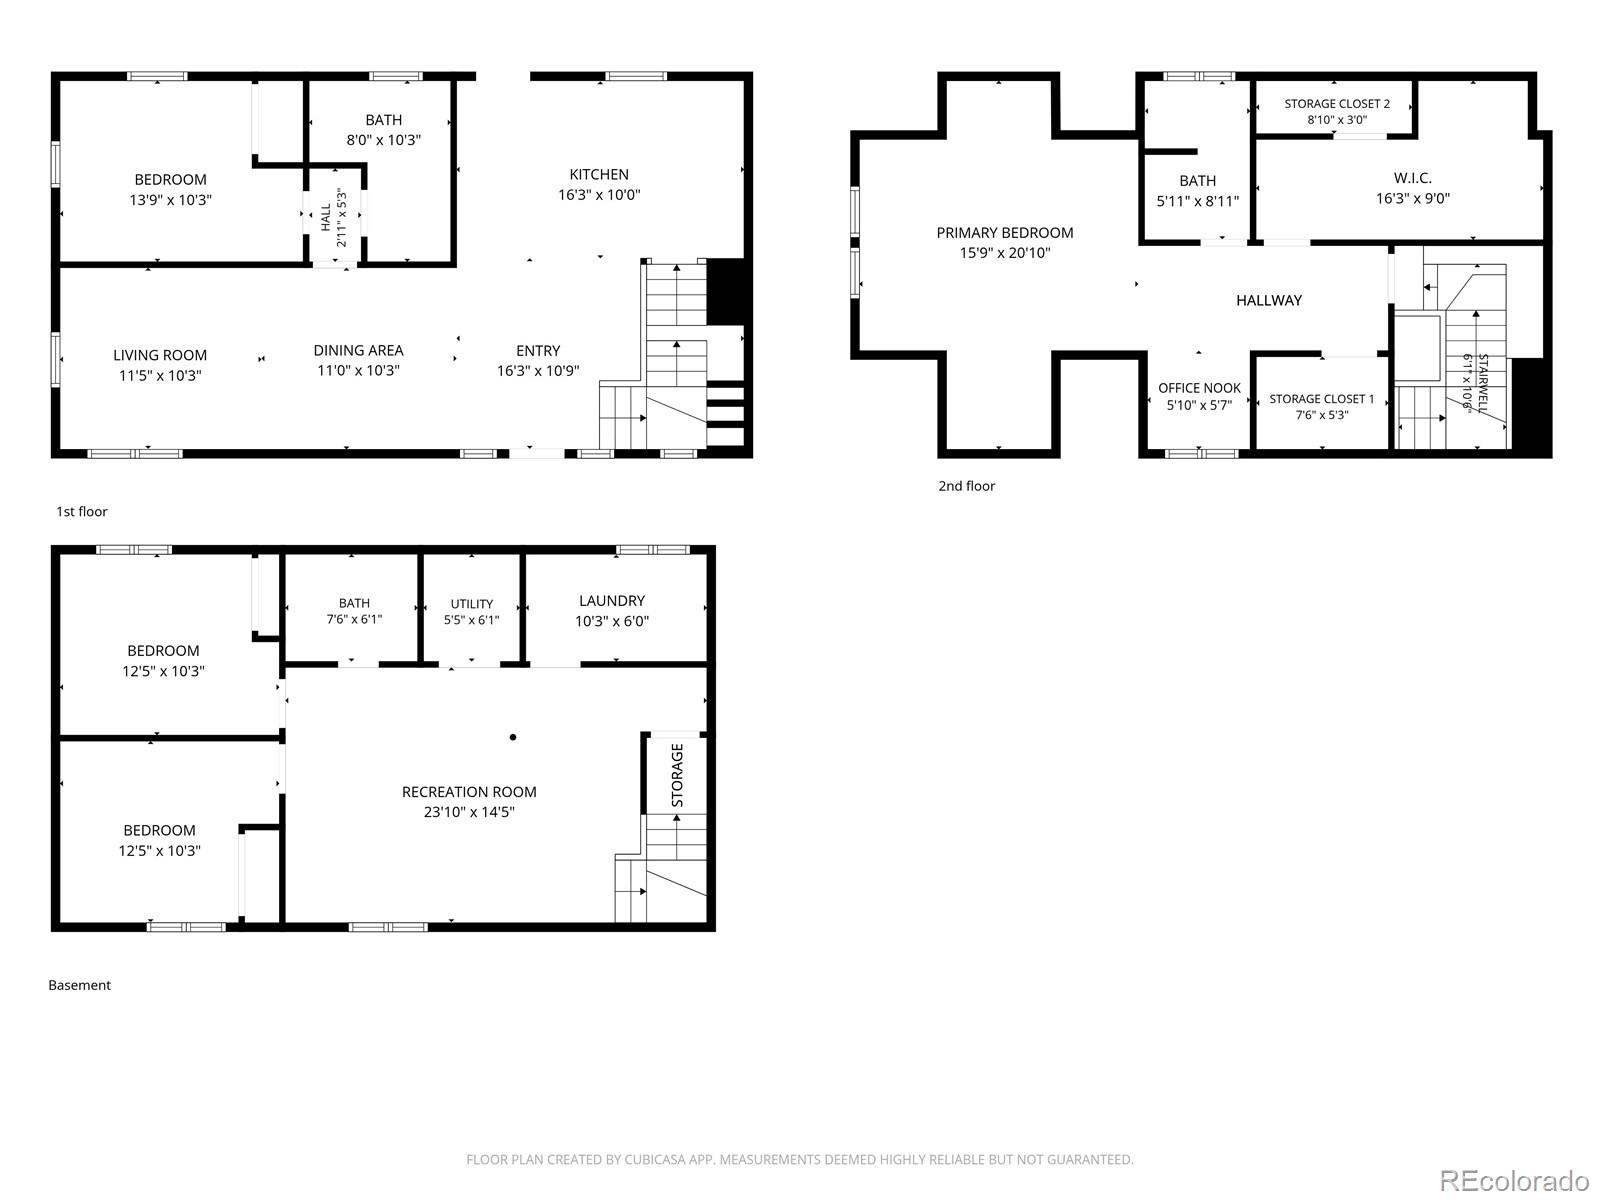
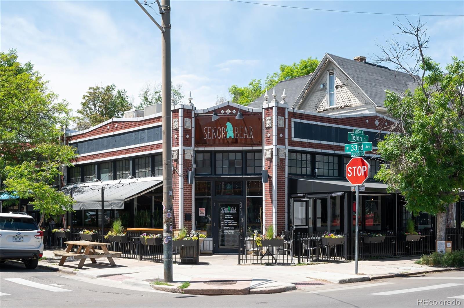
Discover exceptional space and value in Denver's LoHi neighborhood with this spacious four-bedroom half-duplex offering more than 2,400 square feet of living space. Tucked behind beautiful aspen trees, this distinctive home combines a quieter, more private setting with convenient access to the restaurants, coffee shops, and local favorites of LoHi and the Highlands. The open-concept living and dining area flows into a generous kitchen with abundant cabinetry, subway tile backsplash, KitchenAid refrigerator and oven/range (2025), and Bosch dishwasher (2024). A versatile main-level bedroom adds flexibility for guests or a home office, while the upper-level primary suite offers vaulted ceilings, a sunny desk nook, a spacious walk-in closet with additional storage, and a fully remodeled bathroom (2025) featuring a walk-in shower and dual vanity. The finished basement expands the living space with a recreation room, two additional bedrooms, a full bathroom, and extra under-stair storage. Outside, enjoy a welcoming front porch, xeriscaped yard, and rear deck with string lights for relaxing or entertaining. Recent improvements include new carpet on the second floor and throughout the basement (2026), updated paint (2026), an LG washer and dryer (2024), and an upstairs mini-split (2024). Enjoy neighborhood favorites including Steam Espresso Bar, Senor Bear, Western Daughters, Nana's Dim Sum & Dumplings, and bartaco, with convenient access to I-25 and I-70. With four bedrooms, a finished basement, multiple living areas, and inviting outdoor spaces, this LoHi home offers a compelling alternative to smaller attached homes and select single-family options at a similar price point.

10/24/2026 12:00PM - 2:00PM MDT

4
beds

3
baths

2,400 Sq.Ft. LIVING AREA

2,094 Sq.Ft. lot

Sam Heyer

Sam Heyer

Features & Amenities

Interior

  • total bedrooms4
  • Total bathrooms3
  • full bathrooms2
  • three quarter bathroom1
  • Laundry room In Unit
  • Flooring Carpet, Tile, Wood
  • APPLIANCES Dishwasher, Dryer, Microwave, Oven, Range, Range Hood, Refrigerator, Washer
  • other interior Features Butcher Counters, Ceiling Fan(s), Entrance Foyer, High Ceilings, High Speed Internet, Open Floorplan, Pantry, Primary Suite, Quartz Counters, Smart Thermostat, Vaulted Ceiling(s), Walk-In Closet(s)

Area & Lot

  • Status For Sale
  • OPEN HOUSE

    10/24/2026 12:00PM - 2:00PM MDT

  • Living Area2,400 Sq.Ft.
  • Lot Area2,094 Sq.Ft.
  • MLS® ID8109624
  • TypeResidential
  • YEAR BUILT2003
  • Elementary SchoolTrevista at Horace Mann
  • Middle SchoolSkinner
  • High SchoolNorth
  • School DistrictDenver 1

Exterior

  • STORIES2
  • water SourcePublic
  • utilitiesElectricity Connected, Internet Access (Wired), Natural Gas Connected, Phone Available
  • roofComposition
  • lot featuresLevel
  • parking220 Volts, Asphalt, Electric Vehicle Charging Station(s), Lighted
  • HEAT TYPEForced Air, Natural Gas
  • AIR CONDITIONINGCentral Air, Other
  • sewerPublic Sewer
  • other exterior FeaturesLighting, Rain Gutters

Financial

  • Sales Price$799,000
  • Real Estate Tax $4,597/yr
  • Zoning U-TU-B
View Virtual Tour
image

Schedule a Showing

I would love to show you this beautiful property. Please select your preferred date and time below. I will be in touch shortly to confirm your appointment.

Schedule a Showing

I would love to show you this beautiful property. Please select your preferred date and time below. I will be in touch shortly to confirm your appointment.

Thank you for your interest in 3445 Tejon Street, Denver, CO 80211. We are reviewing your request and will be in touch shortly!

Mortgage Calculator

Estimate your monthly mortgage payment, including the principal and interest, property taxes, and HOA. Adjust the values to generate a more accurate rate.

All estimates are provided for informational purposes only. Actual amounts may vary.
$0,000 Your Payment 20 15 65
$0,000 Your Payment

Ready When You Are

Every move starts with a conversation. Maybe you're dreaming about a different neighborhood. Maybe your family needs more space. Maybe you're relocating to Denver and want a local guide you can trust. Whatever brings you here, I'll help you navigate the process with thoughtful advice, local expertise, and a strategy tailored to your goals. From your first showing to the day you receive the keys, you'll have an advocate helping you make smart decisions every step of the way. Because the right move isn't just about where you're going, it's about creating the life you want once you get there.

Follow Me on Instagram