3735 Kalamath Street Unit: 2
SEE ALL PHOTOS
3735 Kalamath Street Unit: 2
For Sale

3735 Kalamath Street Unit: 2

3735 Kalamath Street Unit: 2, Denver, CO 80211

$850,000
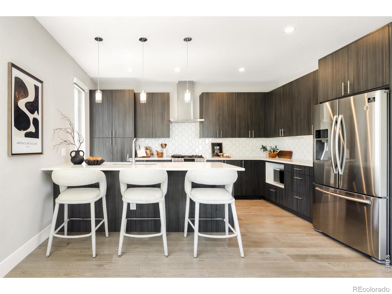
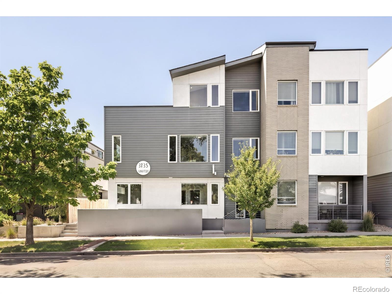
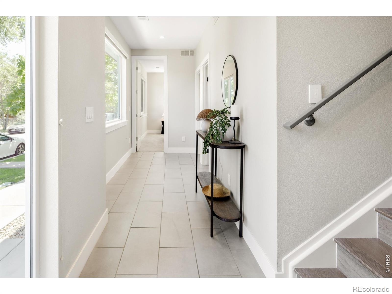
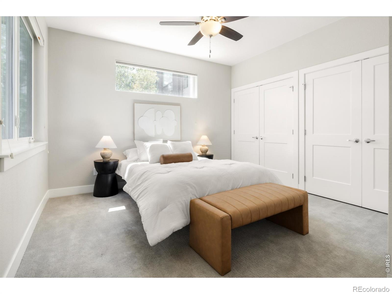
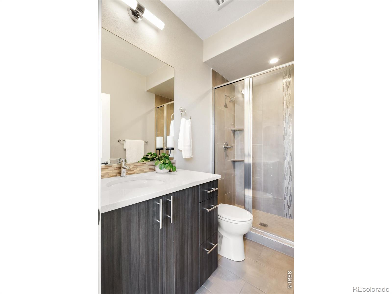
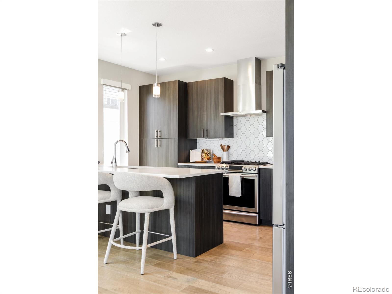
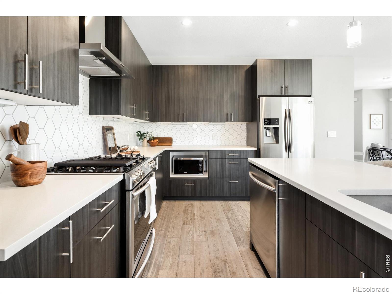
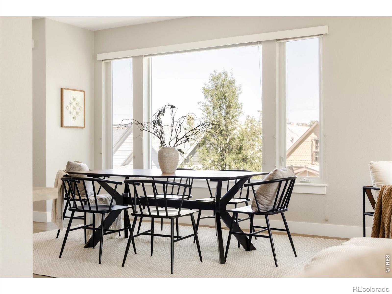
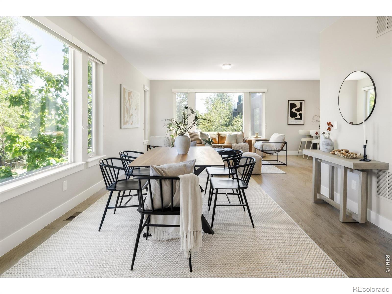
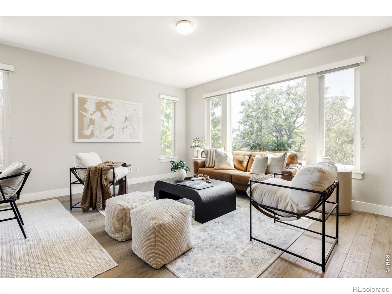
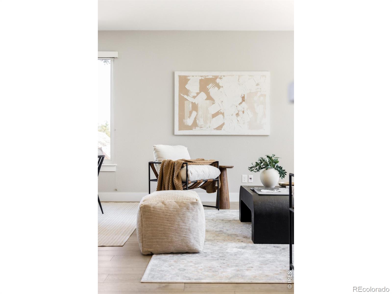
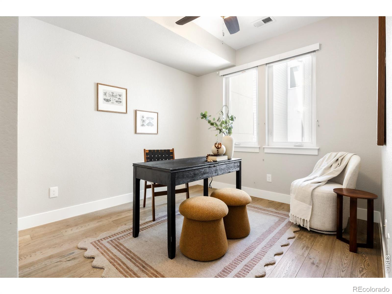
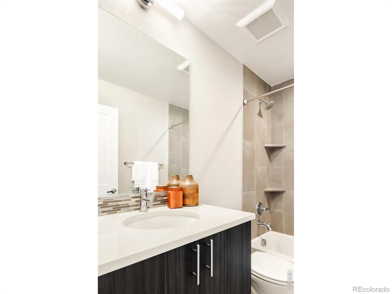
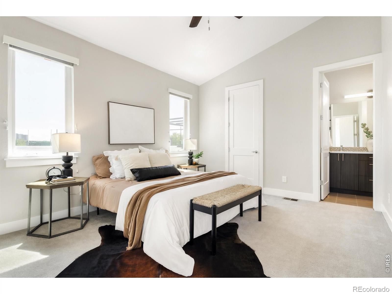
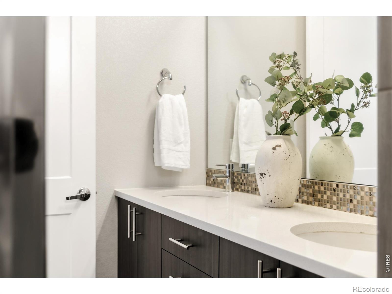
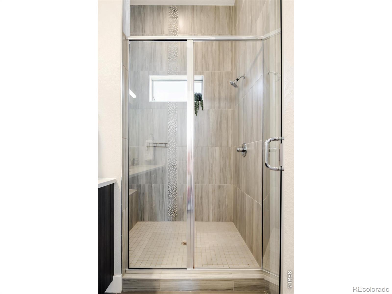
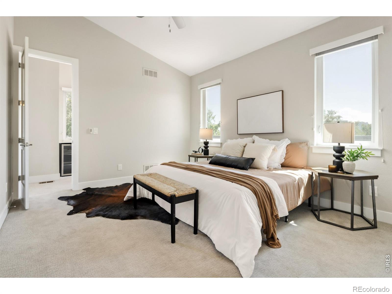
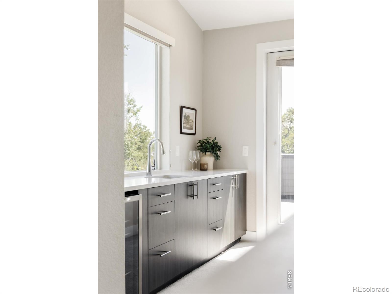
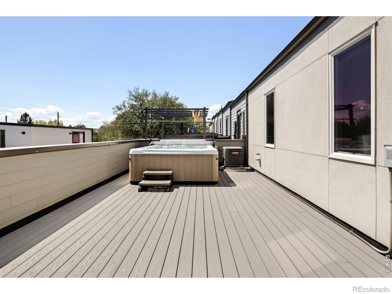
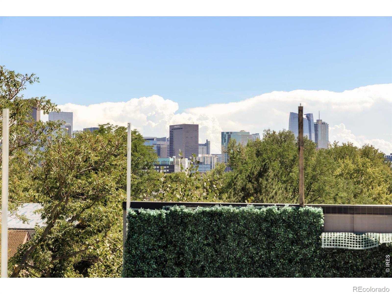
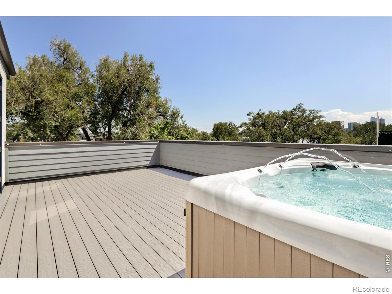
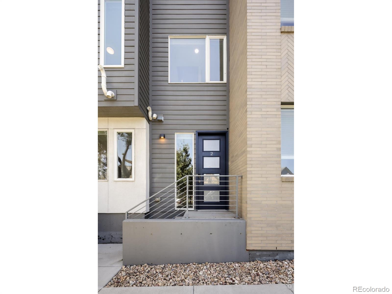
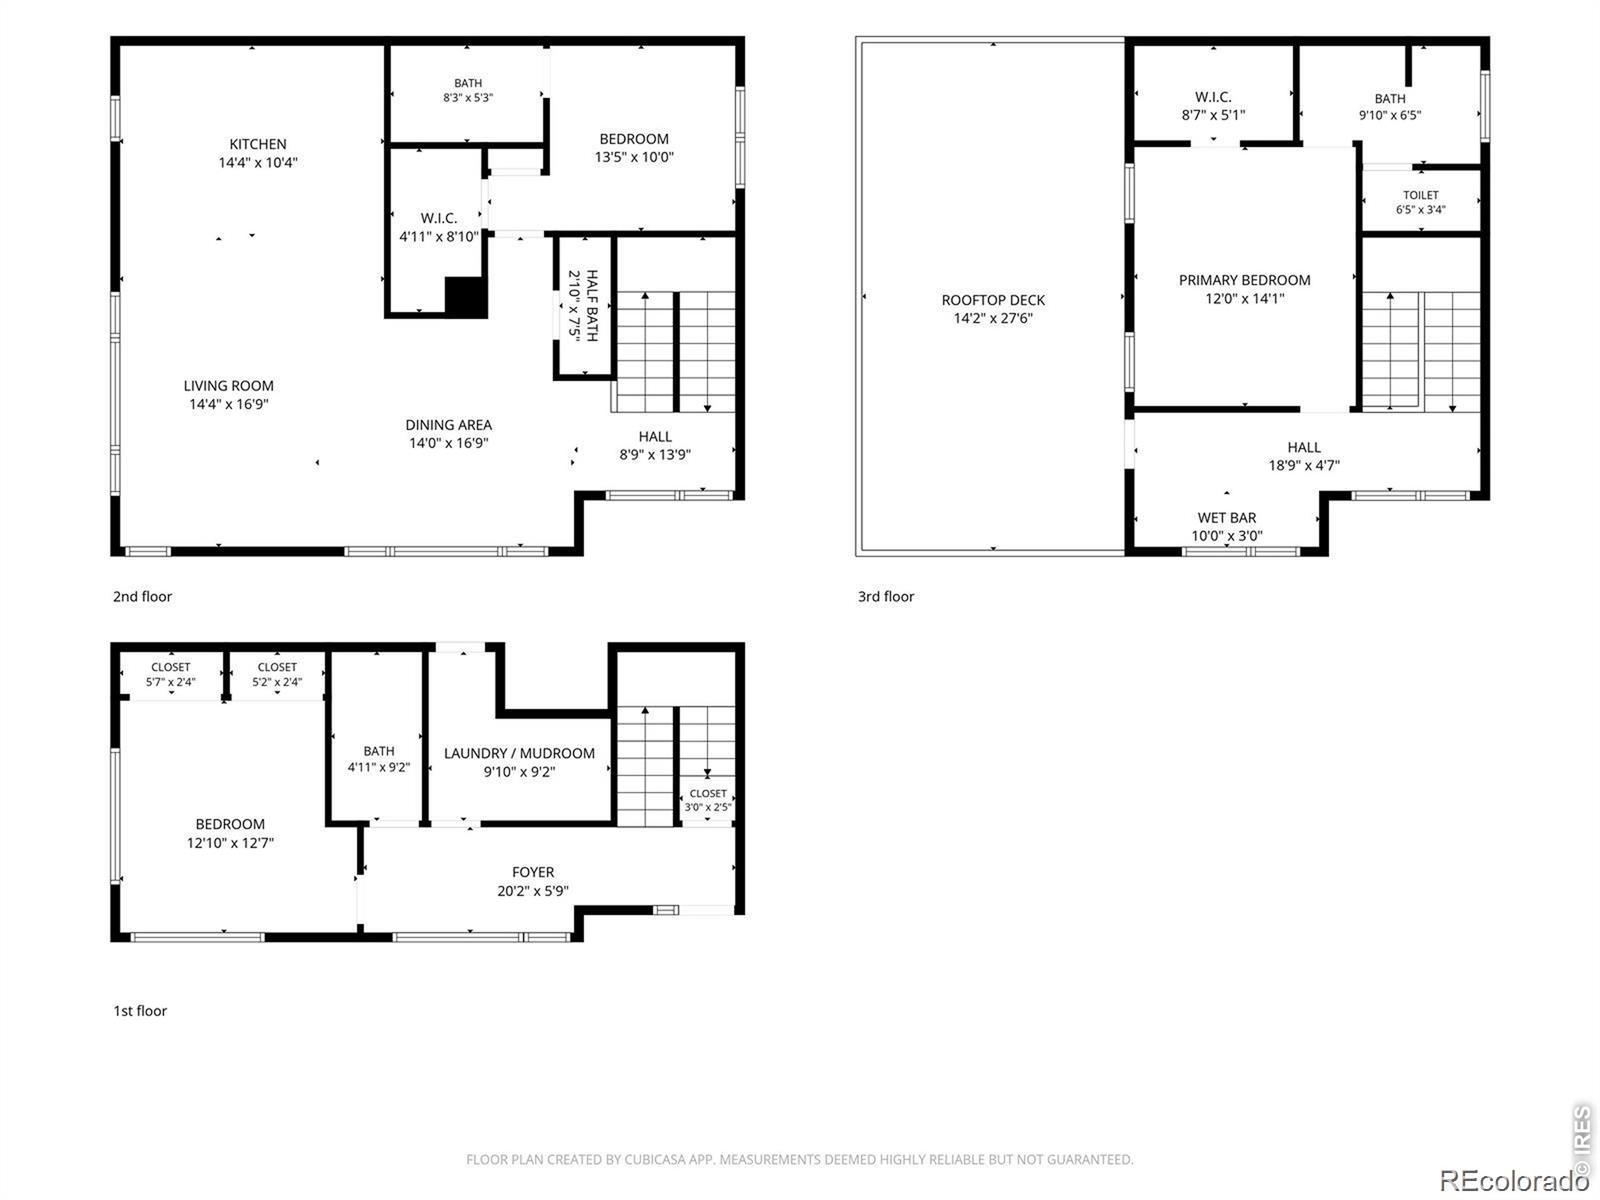
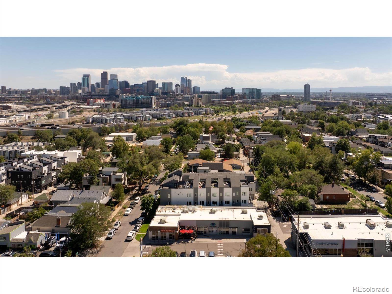
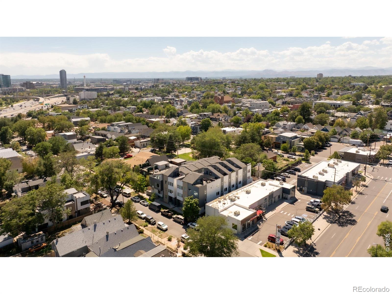
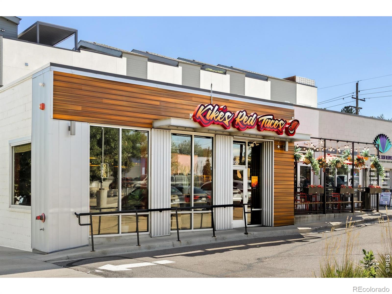
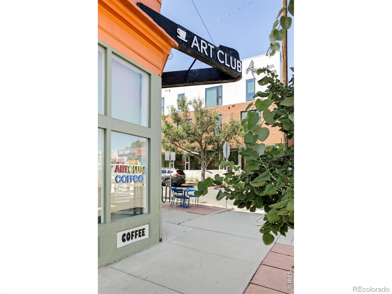
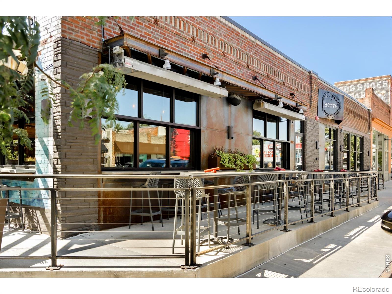
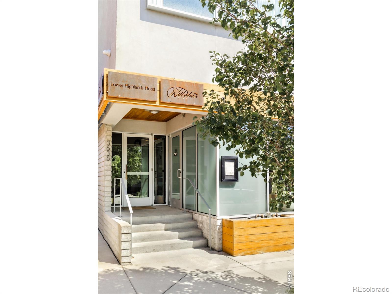
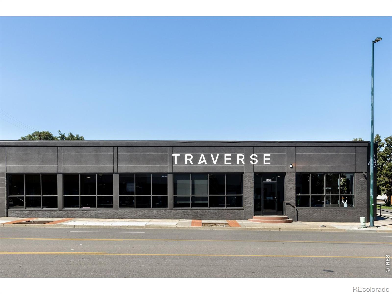
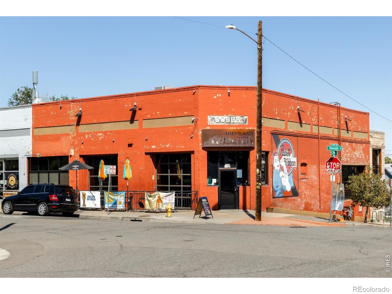
**Opportunity to lock-in an interest rate in the high 5's for the next 10 years! Please inquire with the agent for more information or see documents.** Discover contemporary LoHi living with the space, parking, and private outdoor amenities that are hard to find in one package. This corner-unit townhome offers a thoughtfully designed floor plan, all in the heart of Denver's LoHi neighborhood. High ceilings, wide windows, and engineered hardwood floors create a bright, modern feel, while the open-concept layout connects the spacious living and dining areas with a well-appointed kitchen featuring sleek cabinetry, stainless steel appliances, a tiled backsplash, and peninsula seating. The vaulted primary suite offers a private retreat with an en-suite bath, complimented by two additional bedrooms, flexible space for guests or a home office, and a dedicated mudroom and laundry area off the garage. Generous closets and storage add everyday functionality throughout the home. The expansive private rooftop deck is the standout feature, complete with a hot tub and sweeping city views-an ideal setting for entertaining or unwinding above the city. A tandem two-car attached garage provides valuable off-street parking and added convenience. With no HOA, this contemporary townhome offers a distinctive alternative to traditional condo living. Enjoy LoHi's walkable lifestyle with neighborhood restaurants, coffee shops, and local favorites nearby, plus convenient access to downtown Denver and major commuter routes. If you're searching for a modern Denver townhome with a rooftop deck, hot tub, city views, garage parking, and room to live and entertain, this LoHi residence deserves a closer look.

3
beds

4
baths

2,051 Sq.Ft. LIVING AREA

1,598 Sq.Ft. lot

Sam Heyer seated on a stool in a black blouse and light blue jeans.

Sam Heyer

Features & Amenities

Interior

  • total bedrooms3
  • Total bathrooms4
  • full bathroom1
  • three quarter bathrooms2
  • half bathroom1
  • APPLIANCES Dishwasher, Disposal, Dryer, Microwave, Oven, Refrigerator, Washer
  • other interior Features Eat-in Kitchen, Kitchen Island, Open Floorplan, Pantry, Smart Thermostat, Vaulted Ceiling(s), Walk-In Closet(s), Wet Bar

Area & Lot

  • Status For Sale
  • Living Area2,051 Sq.Ft.
  • Lot Area1,598 Sq.Ft.
  • MLS® IDIR1070931
  • TypeTownhouse
  • YEAR BUILT2018
  • Architecture StylesContemporary
  • View DescriptionCity
  • Elementary SchoolTrevista at Horace Mann
  • Middle SchoolOther
  • High SchoolNorth
  • School DistrictDenver 1

Exterior

  • STORIES2
  • Garage Space2.0
  • water SourcePublic
  • utilitiesCable Available, Electricity Available, Natural Gas Available
  • roofOther
  • parkingOversized, Tandem
  • HEAT TYPEForced Air
  • AIR CONDITIONINGCeiling Fan(s), Central Air
  • sewerPublic Sewer

Financial

  • Sales Price$850,000
  • Real Estate Tax $5,679/yr
  • Zoning U-MS-3
View Virtual Tour
image

Schedule a Showing

I would love to show you this beautiful property. Please select your preferred date and time below. I will be in touch shortly to confirm your appointment.

Schedule a Showing

I would love to show you this beautiful property. Please select your preferred date and time below. I will be in touch shortly to confirm your appointment.

Thank you for your interest in 3735 Kalamath Street Unit: 2, Denver, CO 80211. We are reviewing your request and will be in touch shortly!

Mortgage Calculator

Estimate your monthly mortgage payment, including the principal and interest, property taxes, and HOA. Adjust the values to generate a more accurate rate.

All estimates are provided for informational purposes only. Actual amounts may vary.
$0,000 Your Payment 20 15 65
$0,000 Your Payment

Ready When You Are

Every move starts with a conversation. Maybe you're dreaming about a different neighborhood. Maybe your family needs more space. Maybe you're relocating to Denver and want a local guide you can trust. Whatever brings you here, I'll help you navigate the process with thoughtful advice, local expertise, and a strategy tailored to your goals. From your first showing to the day you receive the keys, you'll have an advocate helping you make smart decisions every step of the way. Because the right move isn't just about where you're going, it's about creating the life you want once you get there.

Follow Me on Instagram