Leave a Message

Thank you for your message. We will be in touch with you shortly.

Explore My Properties
5635 Zuni Court
5635 Zuni Court
5635 Zuni Court
5635 Zuni Court
5635 Zuni Court
5635 Zuni Court
5635 Zuni Court
5635 Zuni Court
5635 Zuni Court
5635 Zuni Court
5635 Zuni Court
5635 Zuni Court
5635 Zuni Court
5635 Zuni Court
5635 Zuni Court
5635 Zuni Court
5635 Zuni Court
5635 Zuni Court
5635 Zuni Court
5635 Zuni Court
5635 Zuni Court
5635 Zuni Court
5635 Zuni Court
5635 Zuni Court
5635 Zuni Court
5635 Zuni Court
5635 Zuni Court
5635 Zuni Court
5635 Zuni Court
5635 Zuni Court
5635 Zuni Court
5635 Zuni Court
5635 Zuni Court
5635 Zuni Court
5635 Zuni Court
5635 Zuni Court
5635 Zuni Court
5635 Zuni Court
5635 Zuni Court
5635 Zuni Court
5635 Zuni Court
5635 Zuni Court
5635 Zuni Court
SEE ALL PHOTOS
5635 Zuni Court
5635 Zuni Court
5635 Zuni Court
5635 Zuni Court
5635 Zuni Court
5635 Zuni Court
5635 Zuni Court
5635 Zuni Court
5635 Zuni Court
5635 Zuni Court
5635 Zuni Court
5635 Zuni Court
5635 Zuni Court
5635 Zuni Court
5635 Zuni Court
5635 Zuni Court
5635 Zuni Court
5635 Zuni Court
5635 Zuni Court
5635 Zuni Court
5635 Zuni Court
5635 Zuni Court
5635 Zuni Court
5635 Zuni Court
5635 Zuni Court
5635 Zuni Court
5635 Zuni Court
5635 Zuni Court
5635 Zuni Court
5635 Zuni Court
5635 Zuni Court
5635 Zuni Court
5635 Zuni Court
5635 Zuni Court
5635 Zuni Court
5635 Zuni Court
5635 Zuni Court
5635 Zuni Court
5635 Zuni Court
5635 Zuni Court
5635 Zuni Court
5635 Zuni Court
5635 Zuni Court
Courtesy of Your Castle Real Estate Inc
Sold

5635 Zuni Court

5635 Zuni Court, Denver, CO 80221

$755,000
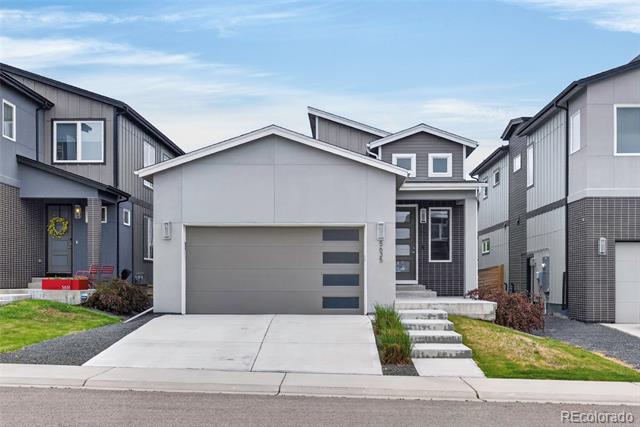
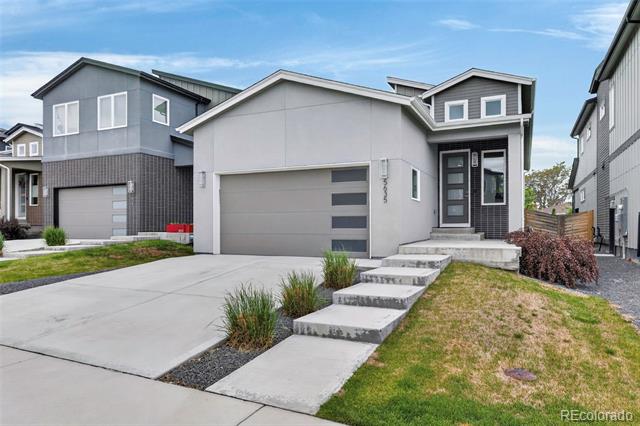
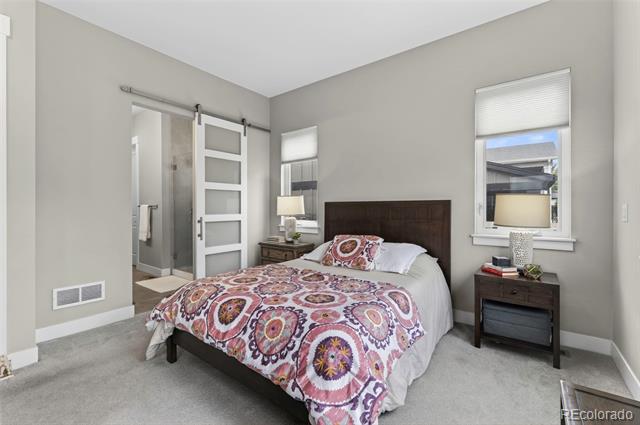
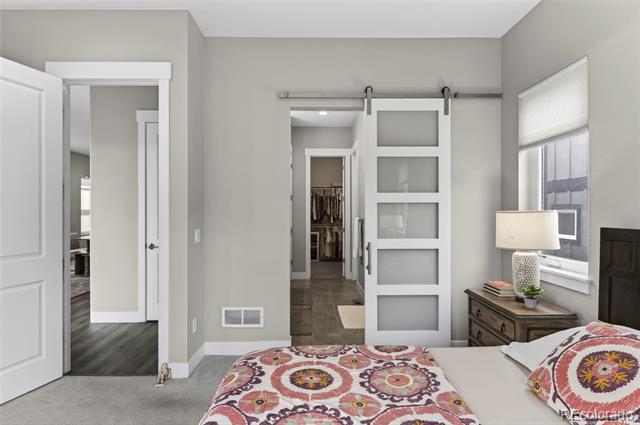
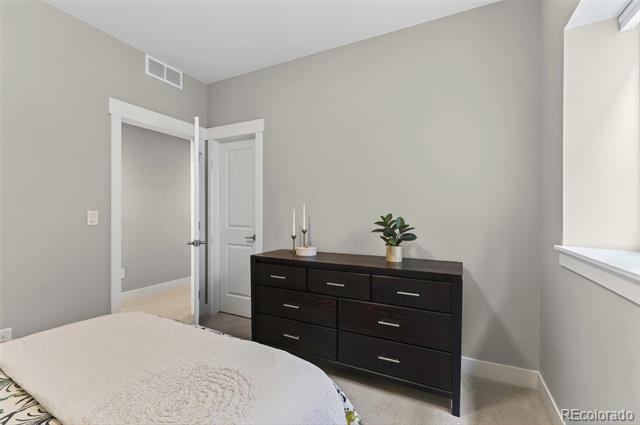
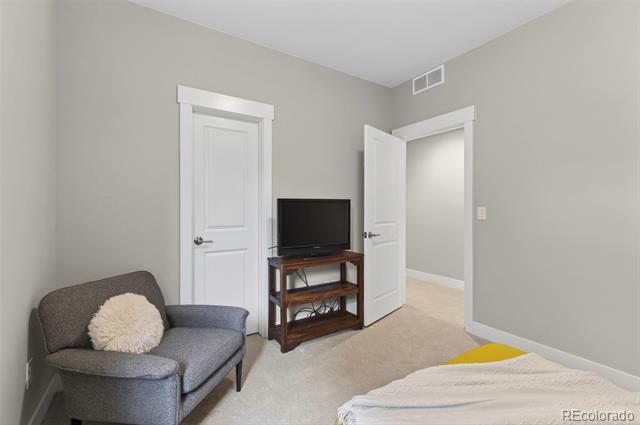
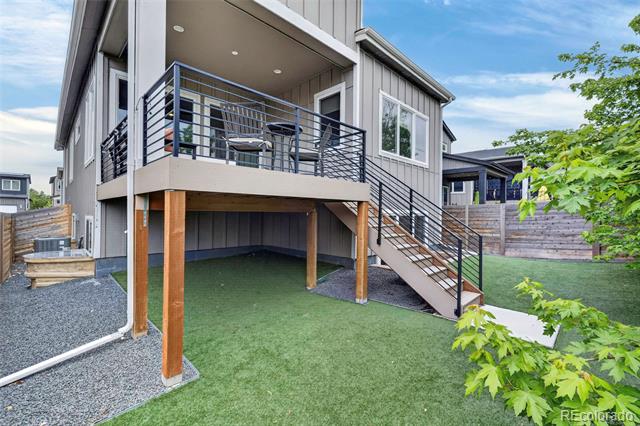
Welcome to 5635 Zuni Court. The perfect blend of modern design, functional living, and unbeatable location in one of North Denver's most established and central neighborhoods. Built in 2021 as part of an exclusive enclave of just 54 homes, this beautifully designed raised ranch offers the feel of newer construction without sacrificing the character, convenience, and maturity of the surrounding community.

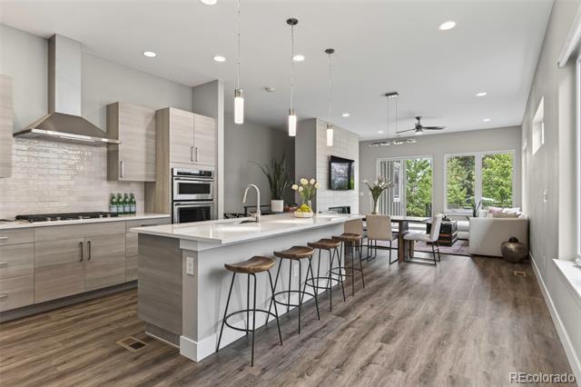
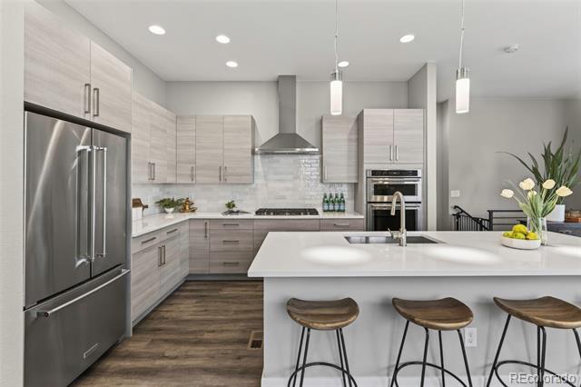
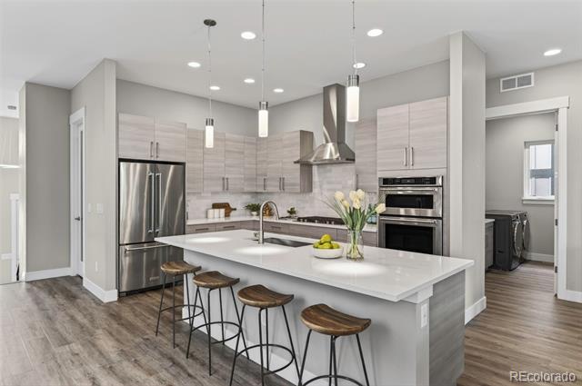
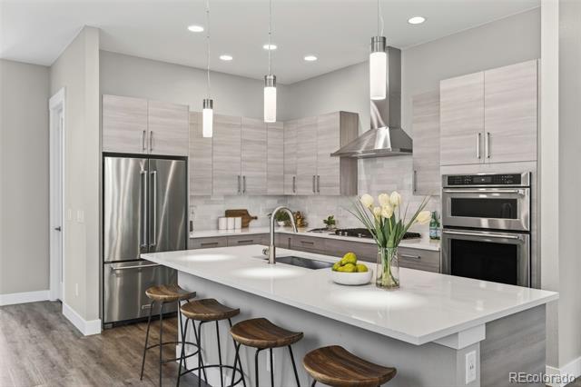
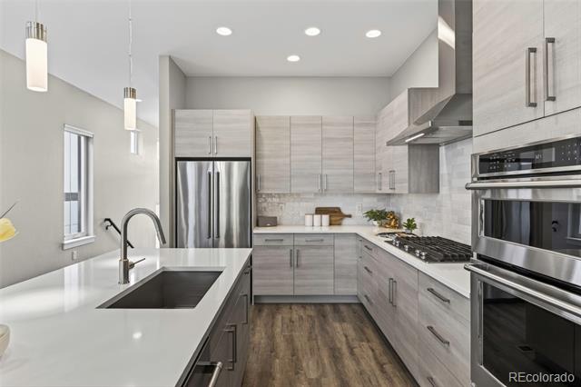
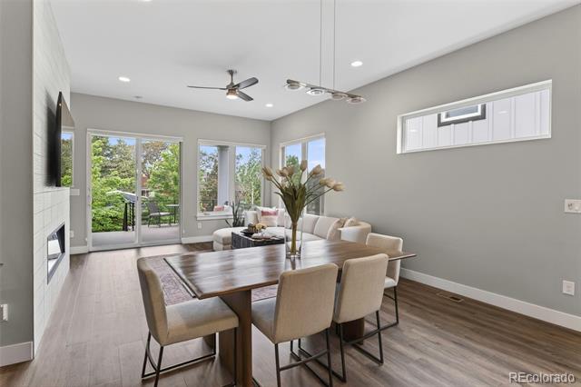
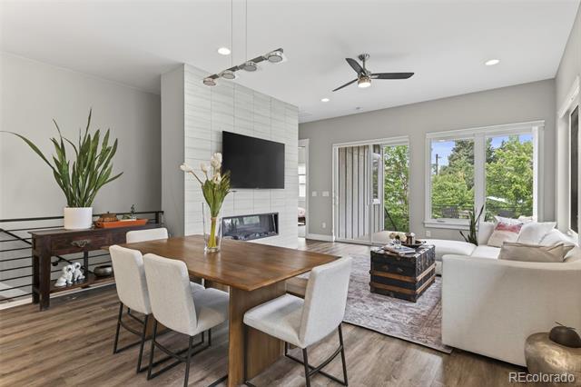
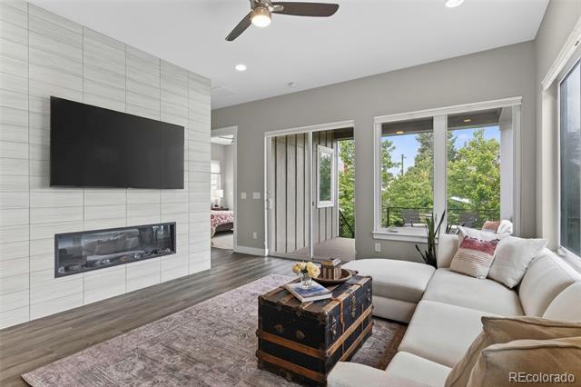
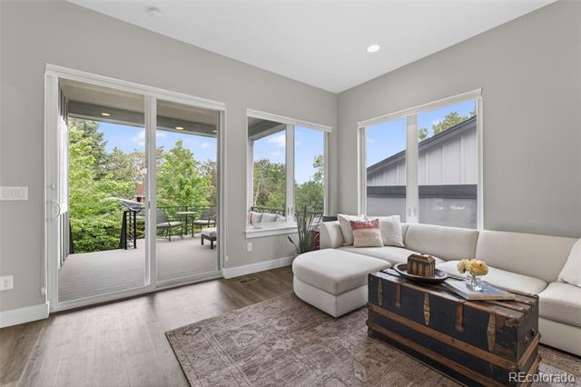
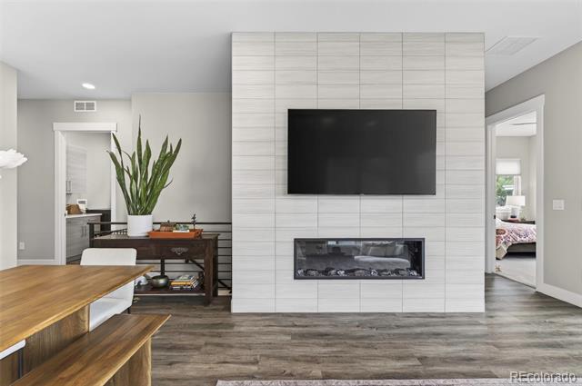
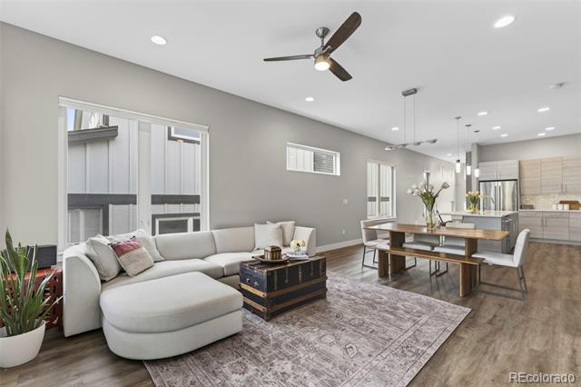
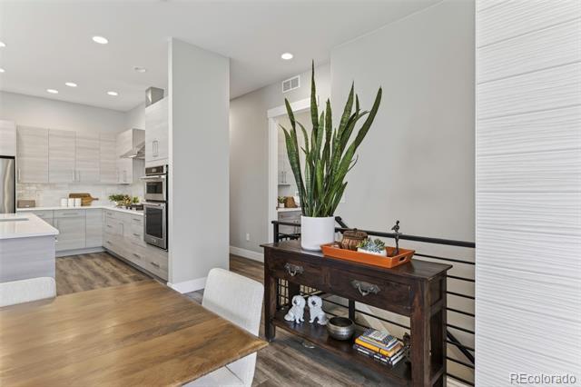
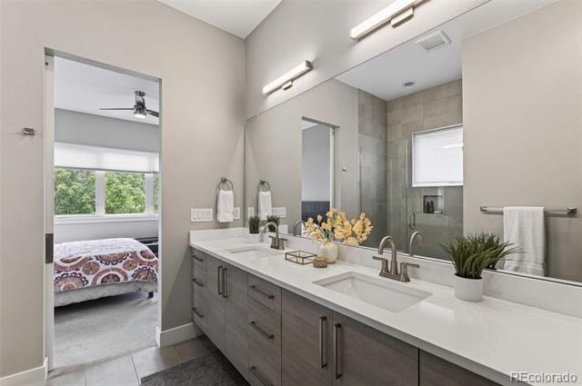
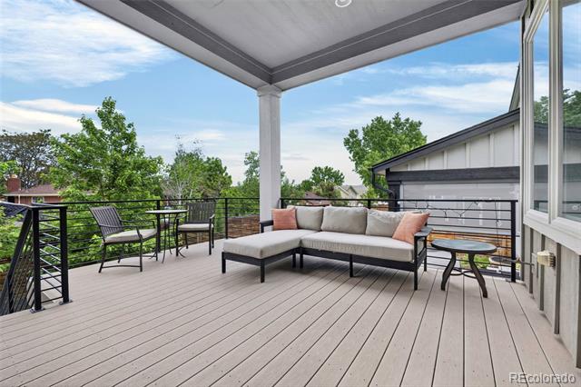
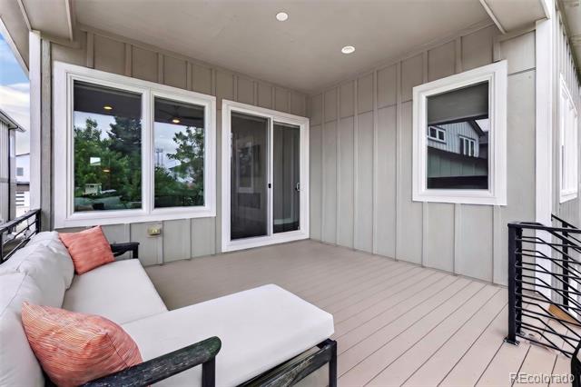
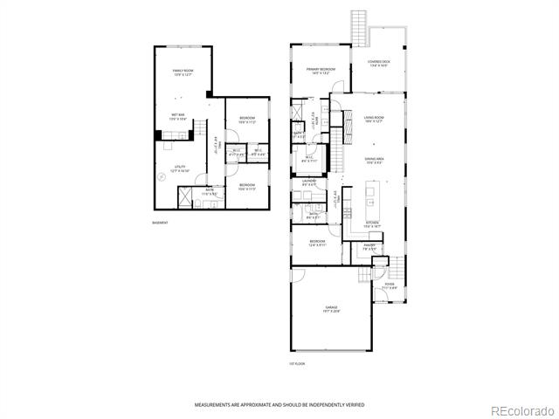
Inside, the open-concept layout is filled with natural light and enhanced by soaring ceiling heights, creating an airy and inviting feel throughout both the main level and basement. The spacious living and dining areas flow seamlessly together, centered around a striking full-height tiled fireplace and expansive 8' sliding glass doors that connect effortlessly to the outdoor living space. The kitchen was designed to impress, featuring oversized cabinetry, quartz countertops, KitchenAid stainless steel appliances, a gas cooktop, wall oven/microwave combo, and thoughtful finishes that balance style and function.

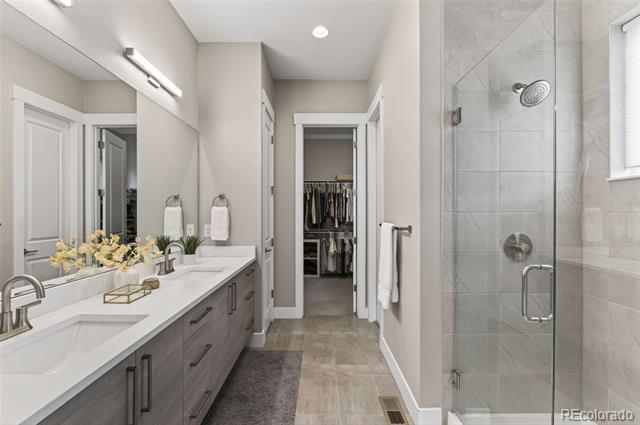
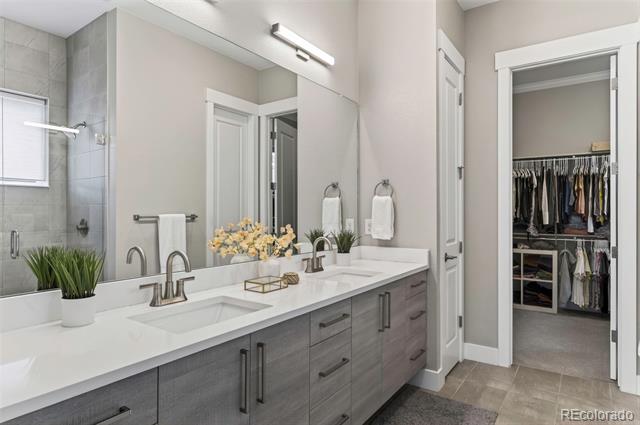
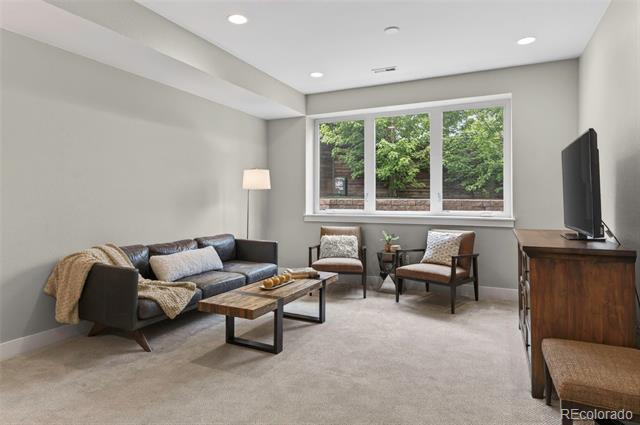
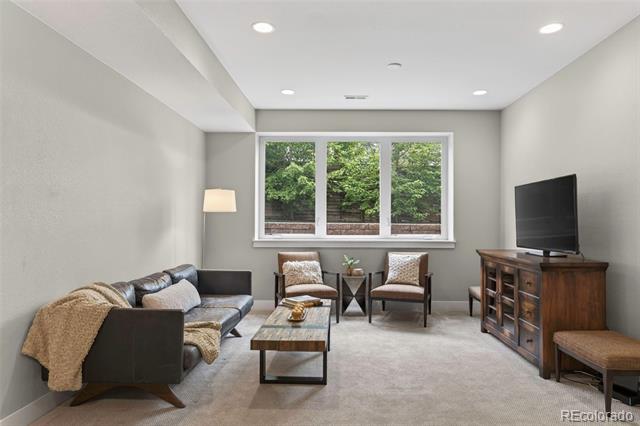
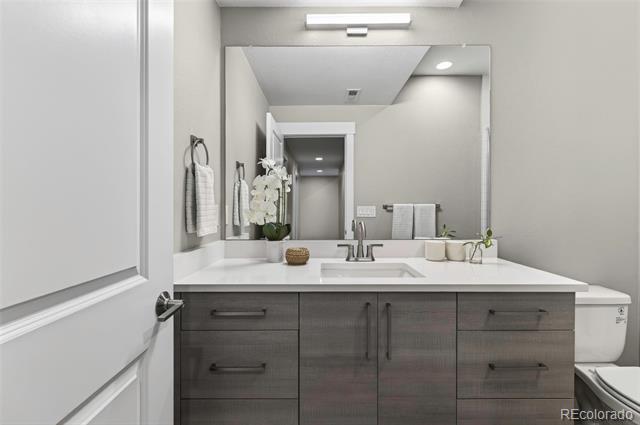
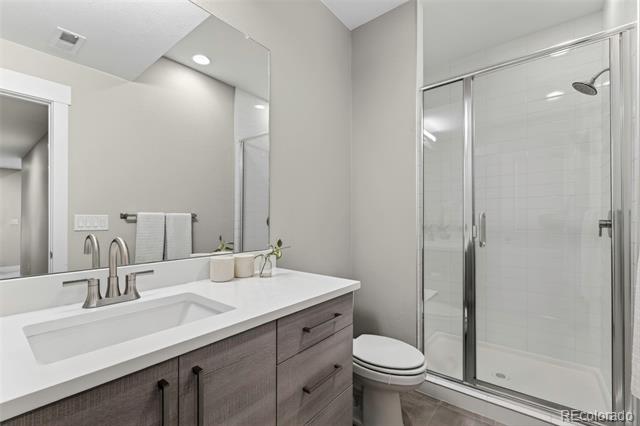
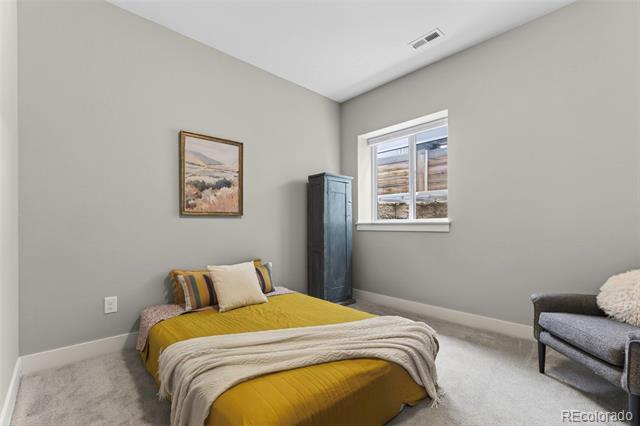
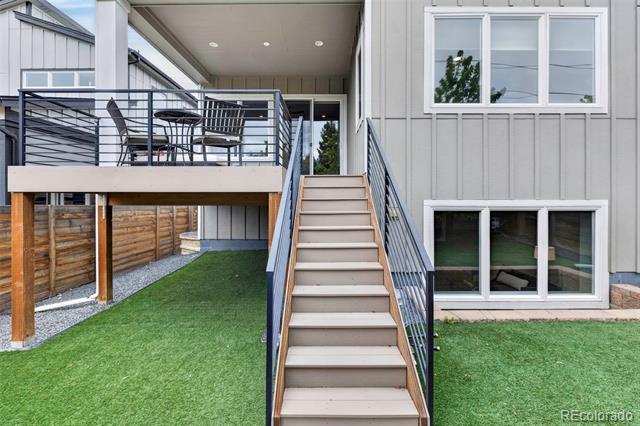
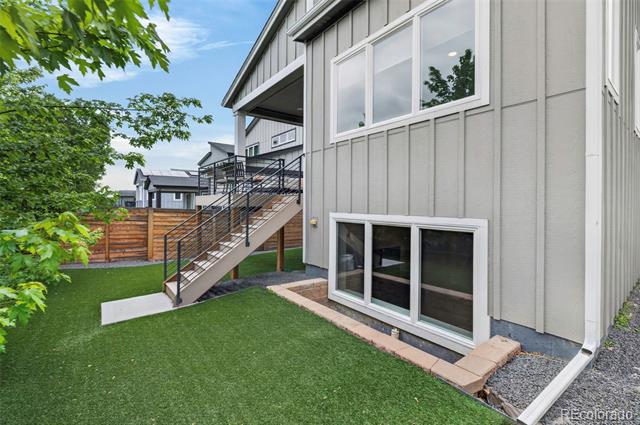
Unlike many traditional two-story homes, the raised ranch design offers an incredibly comfortable and practical flow, with a basement that feels bright, open, and highly livable thanks to the elevated architecture and generous ceiling height. Additional features include luxury vinyl plank flooring, floating bathroom vanities, Decora switches, central air conditioning, full landscaping with sprinklers, perimeter fencing, and an oversized garage with ample storage space.

Whether you're entertaining friends in the open main living area, enjoying the convenience of a newer home in an established neighborhood, or simply looking for a layout that lives exceptionally well day-to-day, this home offers a rare combination of style, comfort, and location that's hard to find in today's market. Welcome home to 5635 Zuni Ct.

4
beds

3
baths

2,630 Sq.Ft. LIVING AREA

4,960 Sq.Ft. lot

Sam Heyer

Sam Heyer

Features & Amenities

Interior

  • total bedrooms4
  • Total bathrooms3
  • full bathroom1
  • three quarter bathrooms2
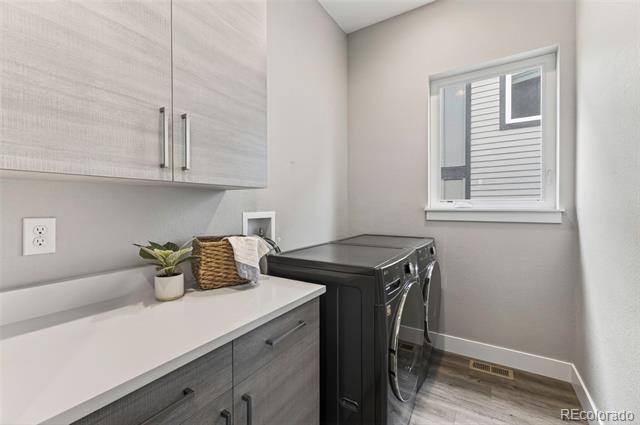
  • Laundry room In Unit, Laundry Closet
  • Flooring Carpet, Tile, Wood
  • Fireplace Electric, Living Room
  • APPLIANCES Bar Fridge, Cooktop, Dishwasher, Disposal, Dryer, Gas Water Heater, Microwave, Oven, Range Hood, Refrigerator, Washer
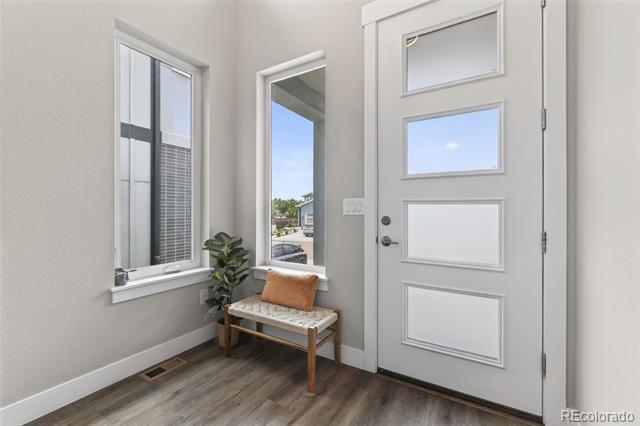
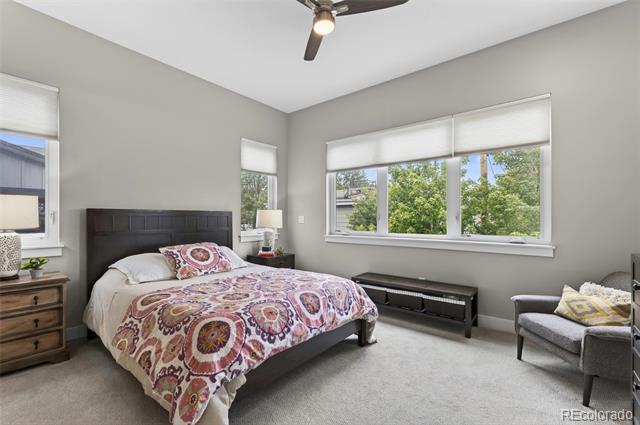
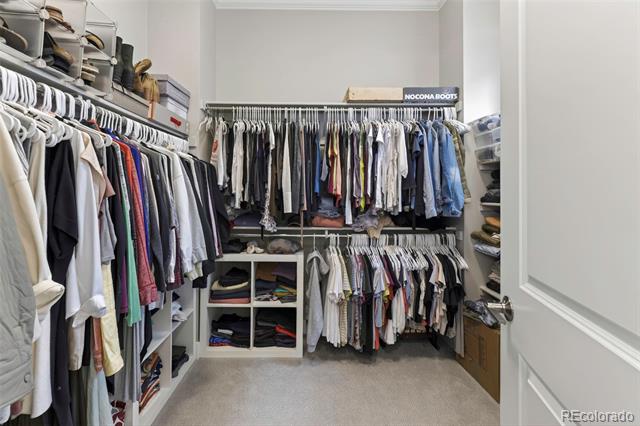
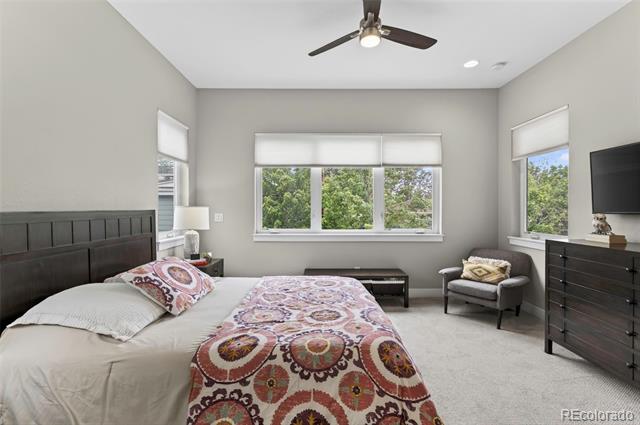
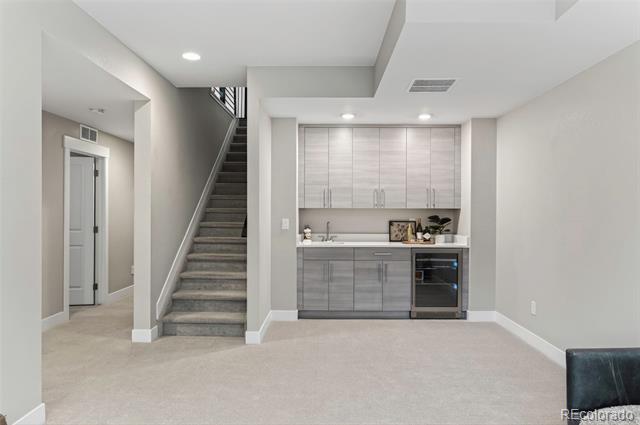
  • other interior Features Built-in Features, Ceiling Fan(s), Eat-in Kitchen, Entrance Foyer, High Ceilings, Kitchen Island, Open Floorplan, Pantry, Primary Suite, Quartz Counters, Smoke Free, Walk-In Closet(s), Wet Bar

Area & Lot

  • Status Sold
  • Date Sold July 15, 2026
  • Living Area2,630 Sq.Ft.
  • Total Area2,630 Sq.Ft.
  • Lot Area4,960 Sq.Ft.
  • MLS® ID8535454
  • TypeResidential
  • YEAR BUILT2021
  • Architecture StylesContemporary
  • Elementary SchoolHodgkins
  • Middle SchoolShaw Heights
  • High SchoolWestminster
  • School DistrictWestminster Public Schools

Exterior

  • STORIES1
  • Garage Space2.0
  • water SourcePublic
  • utilitiesElectricity Connected, Natural Gas Connected
  • roofComposition
  • lot featuresCul-De-Sac, Irrigated, Landscaped, Level, Master Planned, Near Public Transit, Sprinklers In Front, Sprinklers In Rear
  • parkingDry Walled, Exterior Access Door, Finished Garage, Insulated Garage, Oversized
  • HEAT TYPEForced Air
  • AIR CONDITIONINGCentral Air
  • sewerPublic Sewer
  • SubstructureStructural
  • security FeaturesCarbon Monoxide Detector(s)
  • other exterior FeaturesDog Run, Gas Valve, Private Yard, Rain Gutters

Financial

  • Sales Price$755,000
  • Real Estate Tax $5,500/yr
  • HOA $100/mo

Ready When You Are

Every move starts with a conversation. Maybe you're dreaming about a different neighborhood. Maybe your family needs more space. Maybe you're relocating to Denver and want a local guide you can trust. Whatever brings you here, I'll help you navigate the process with thoughtful advice, local expertise, and a strategy tailored to your goals. From your first showing to the day you receive the keys, you'll have an advocate helping you make smart decisions every step of the way. Because the right move isn't just about where you're going, it's about creating the life you want once you get there.

Follow Me on Instagram