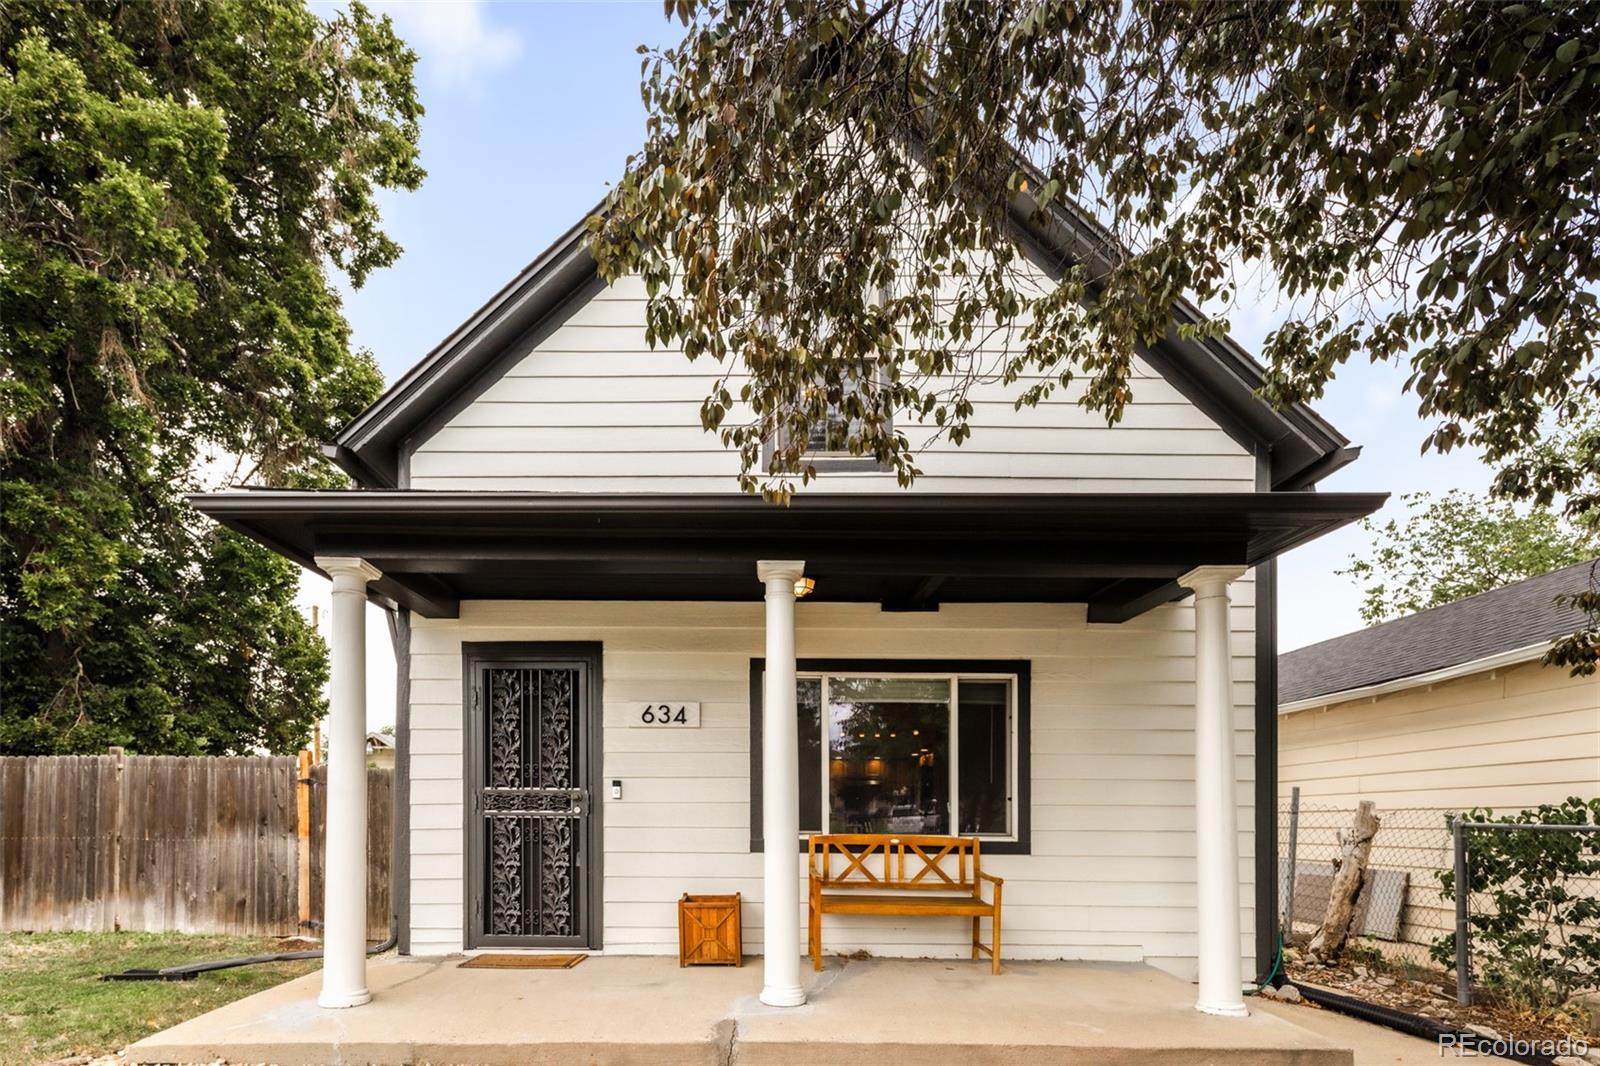
White-sided house with a covered front porch, ornate black door, and wooden bench.
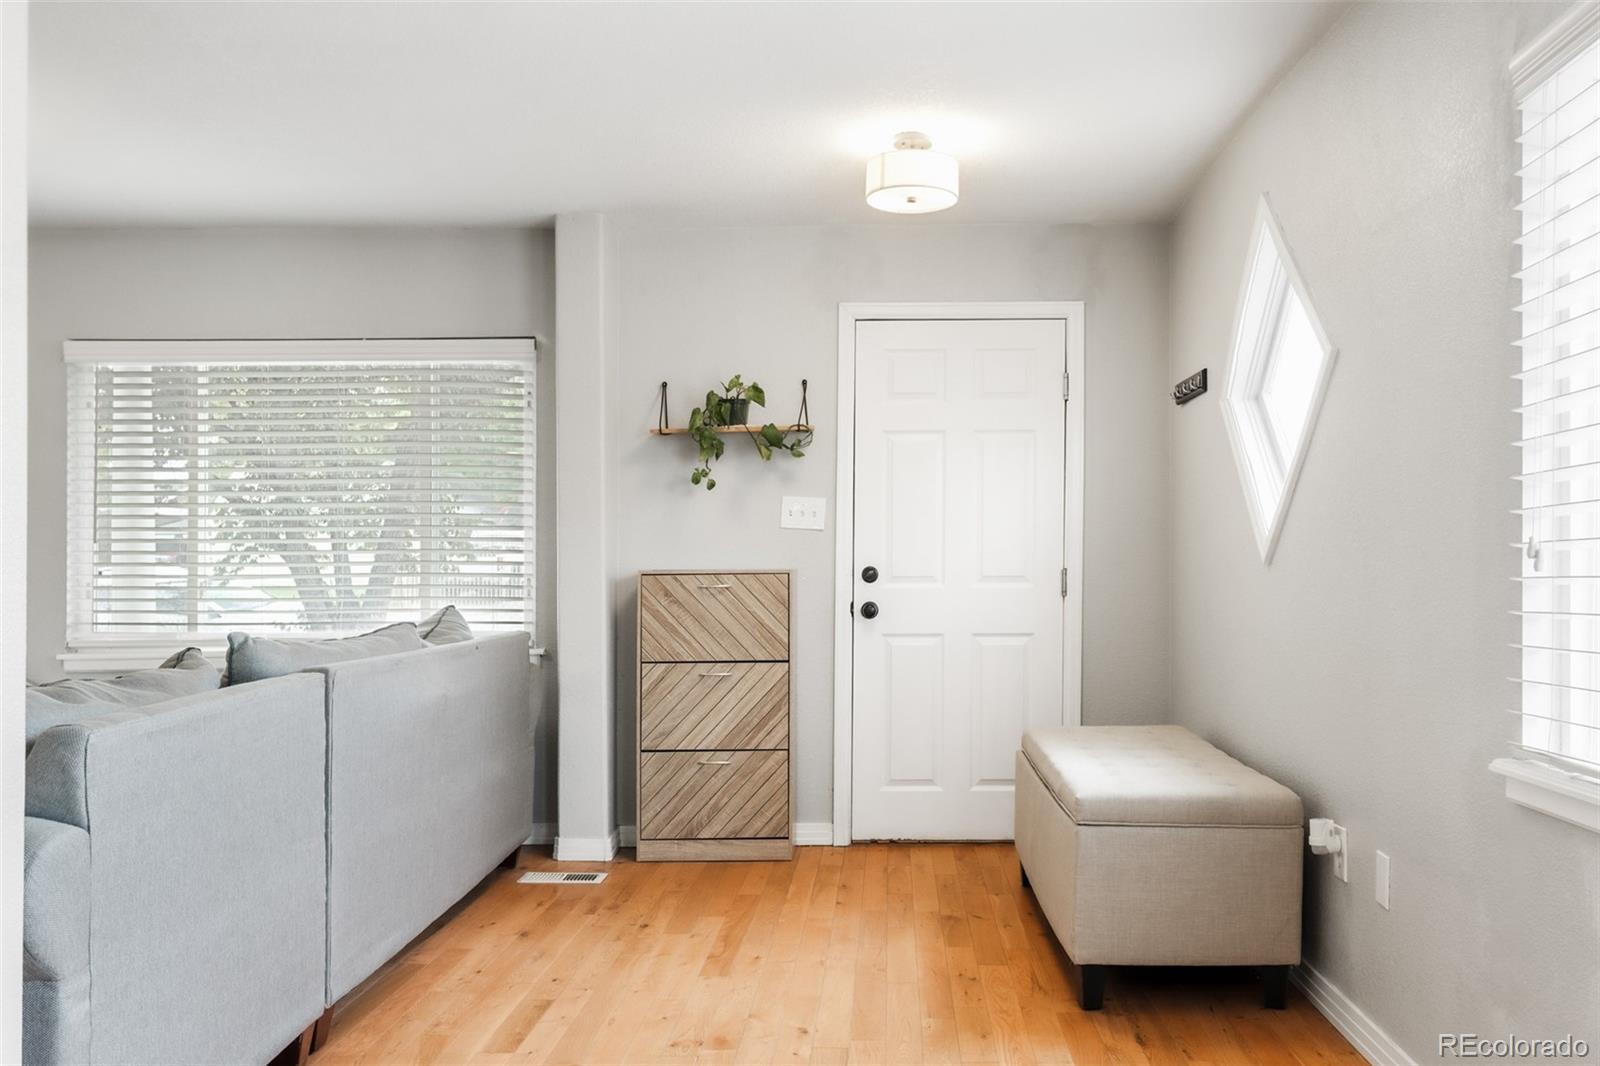
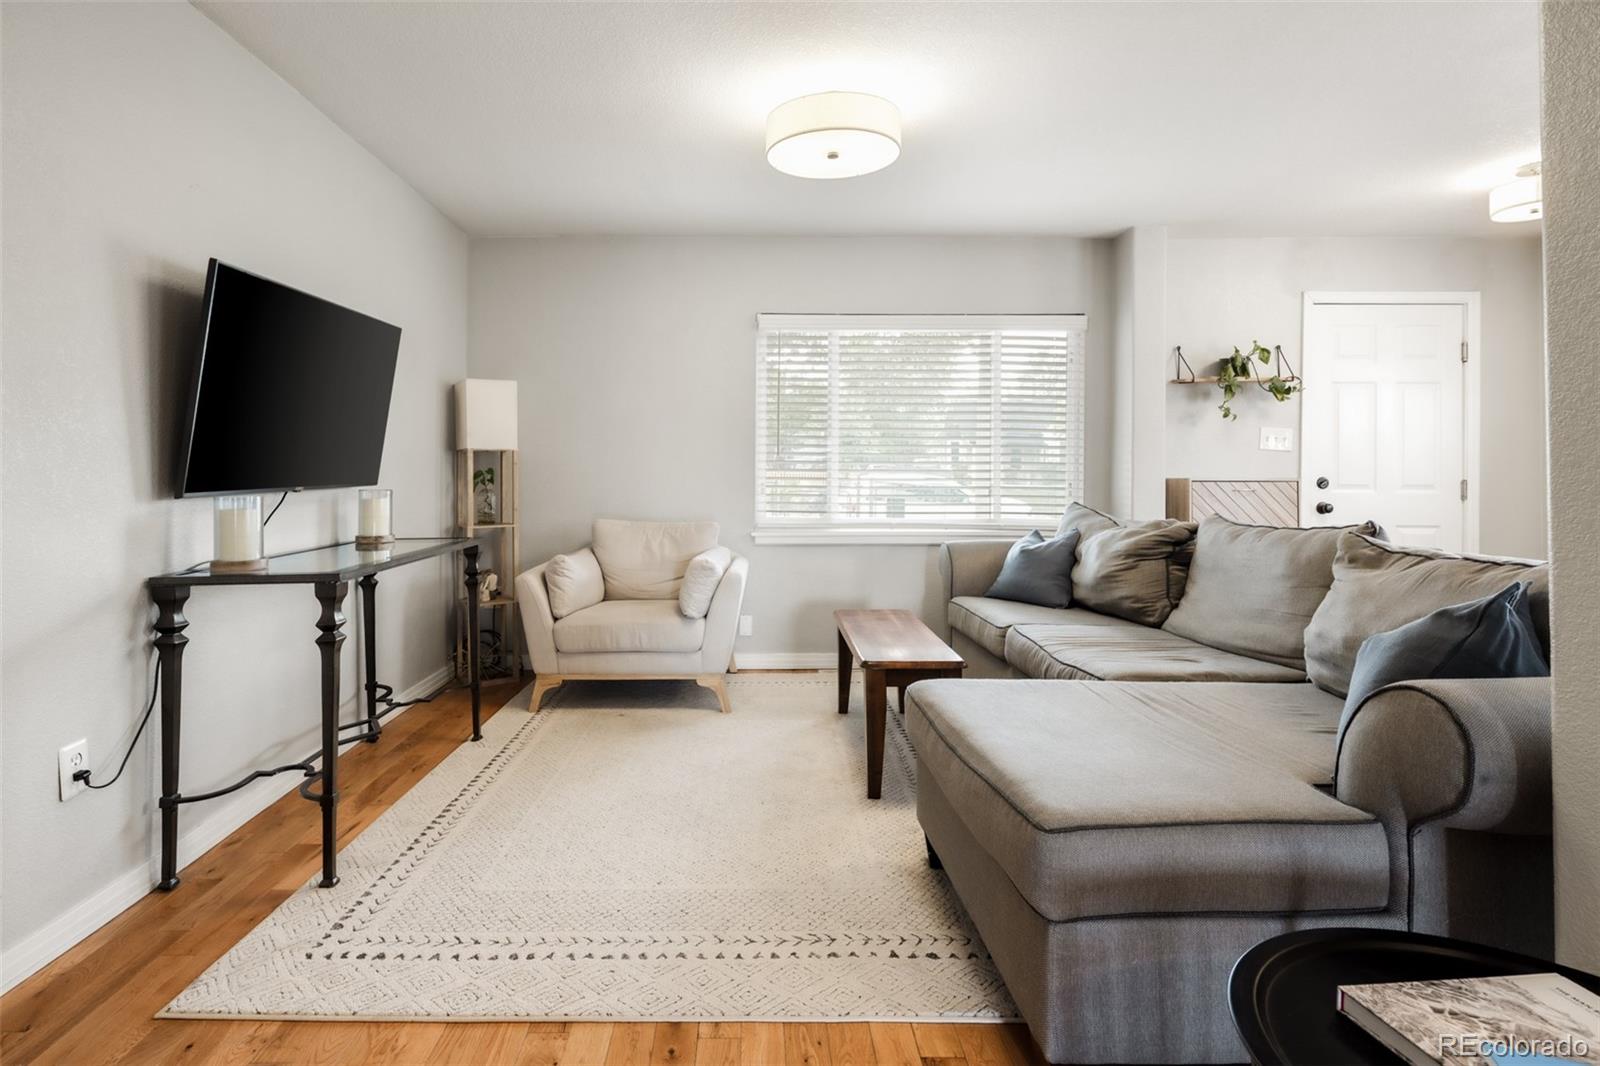
Living room with a light gray sofa, wood floors, and a white entry door.
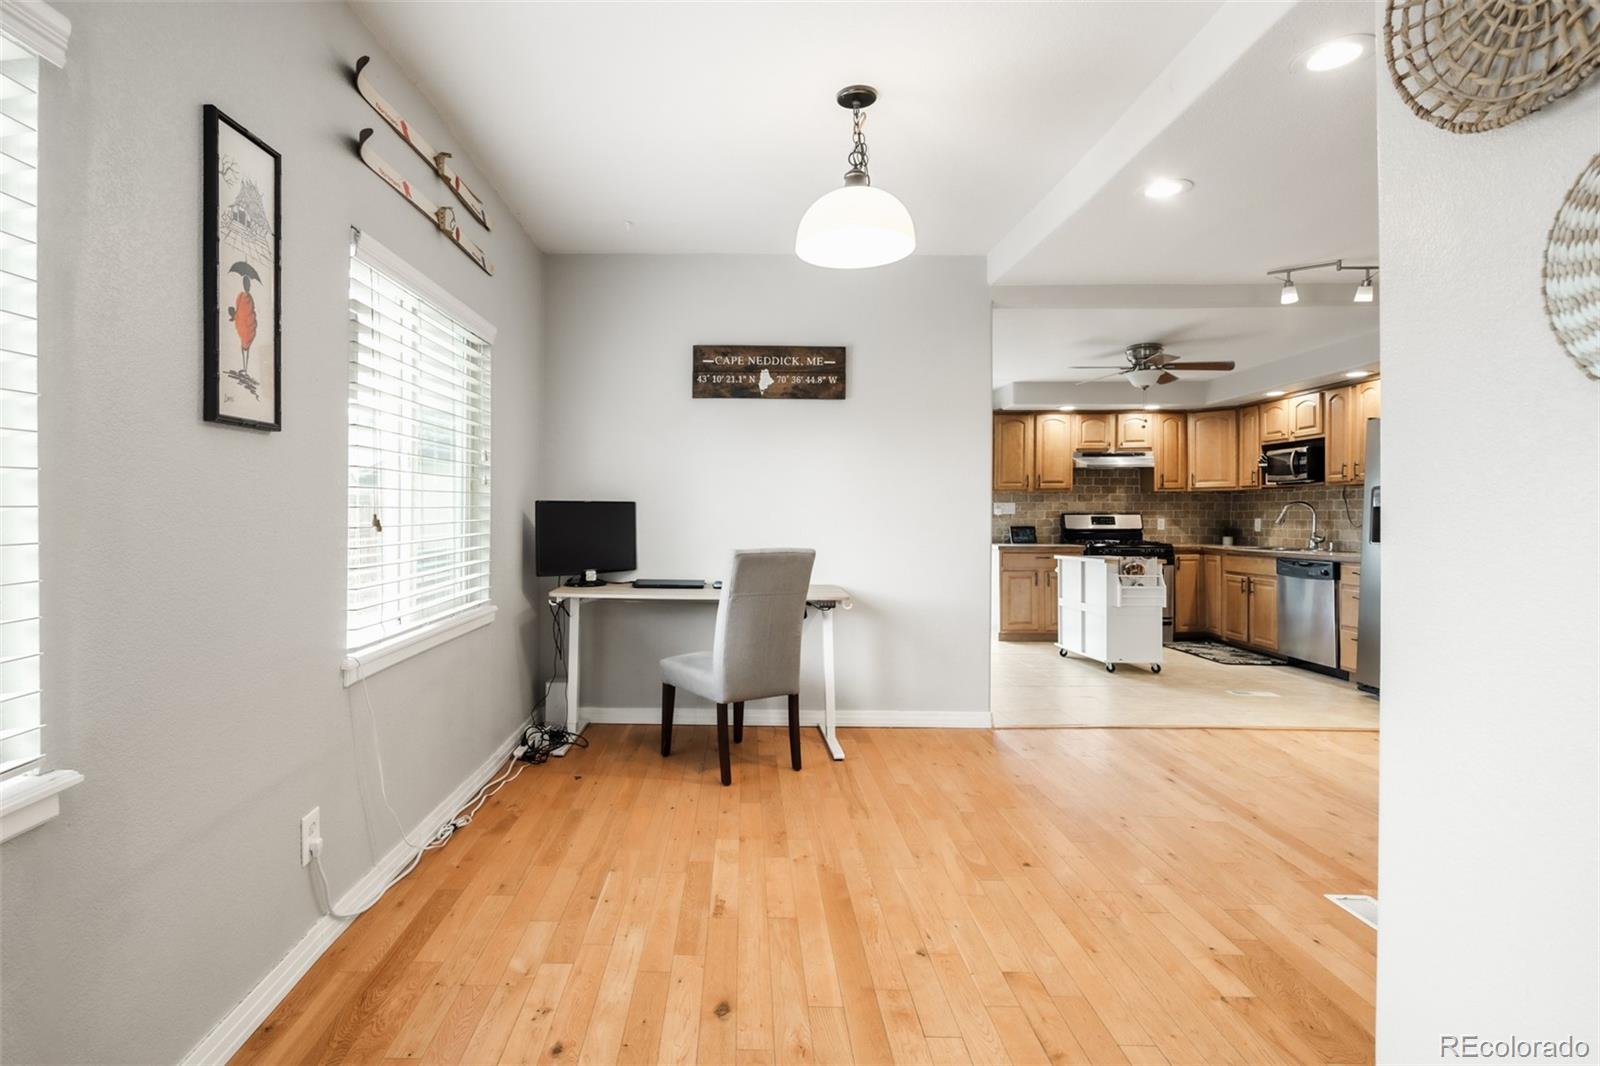
Open dining nook with desk and chair beside a kitchen with wood cabinets.
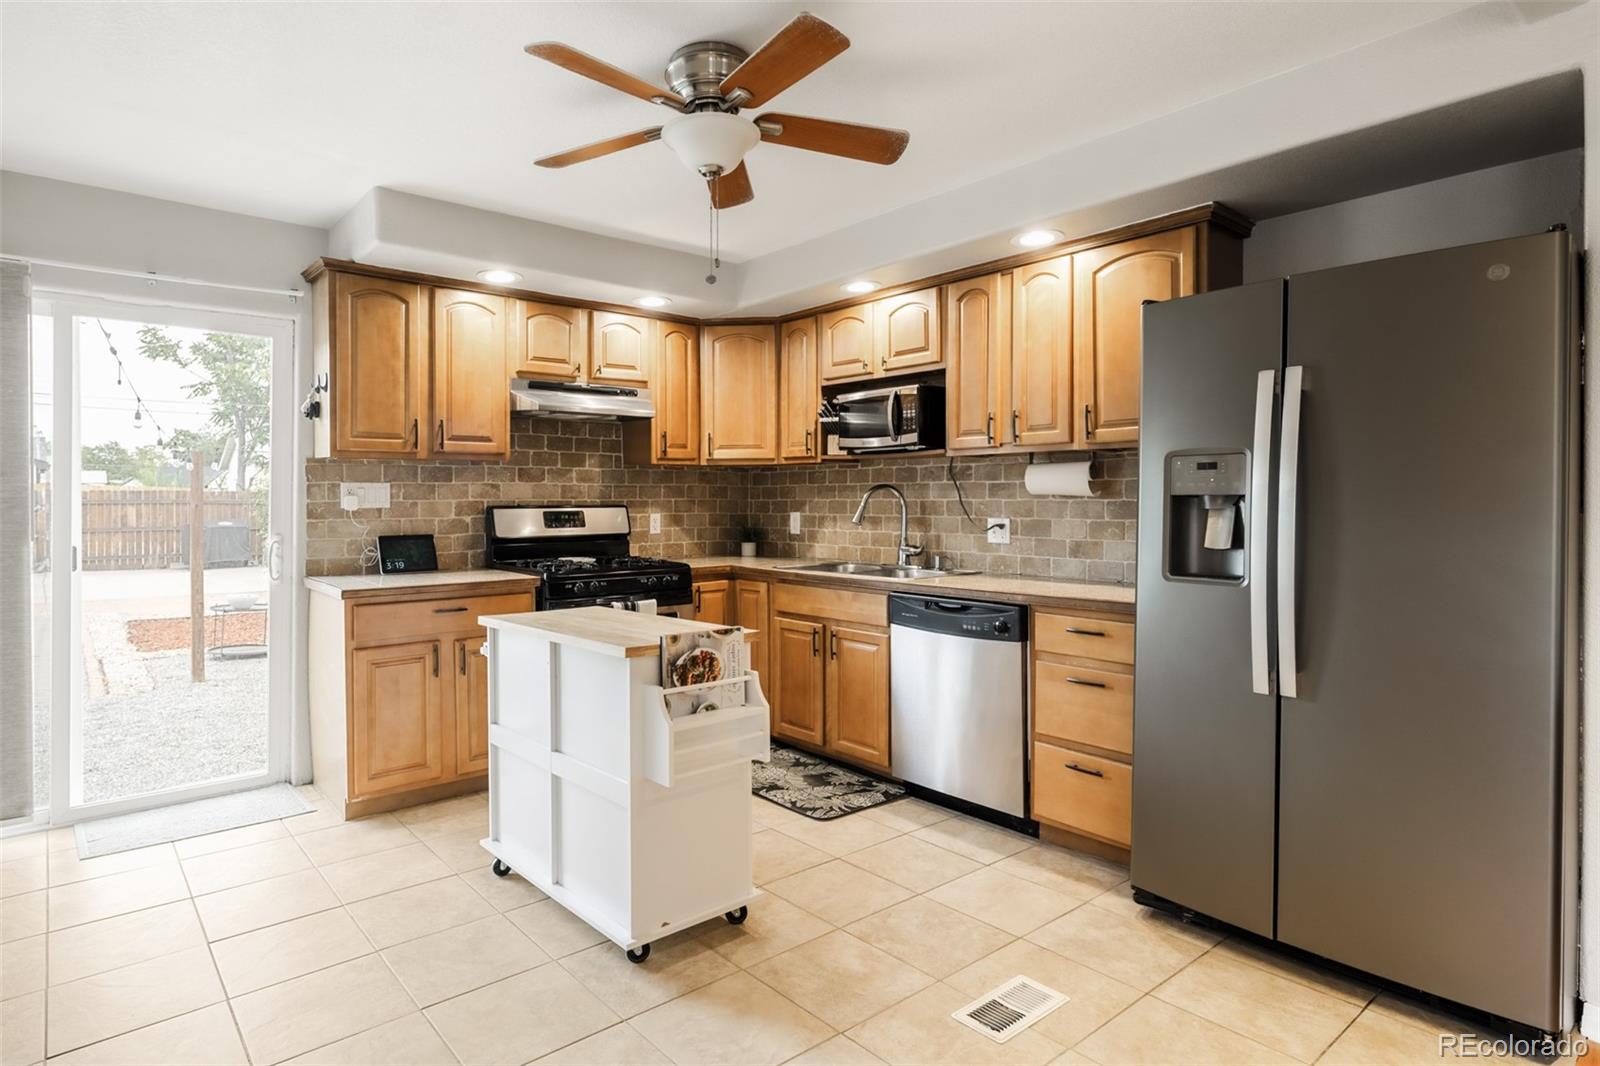
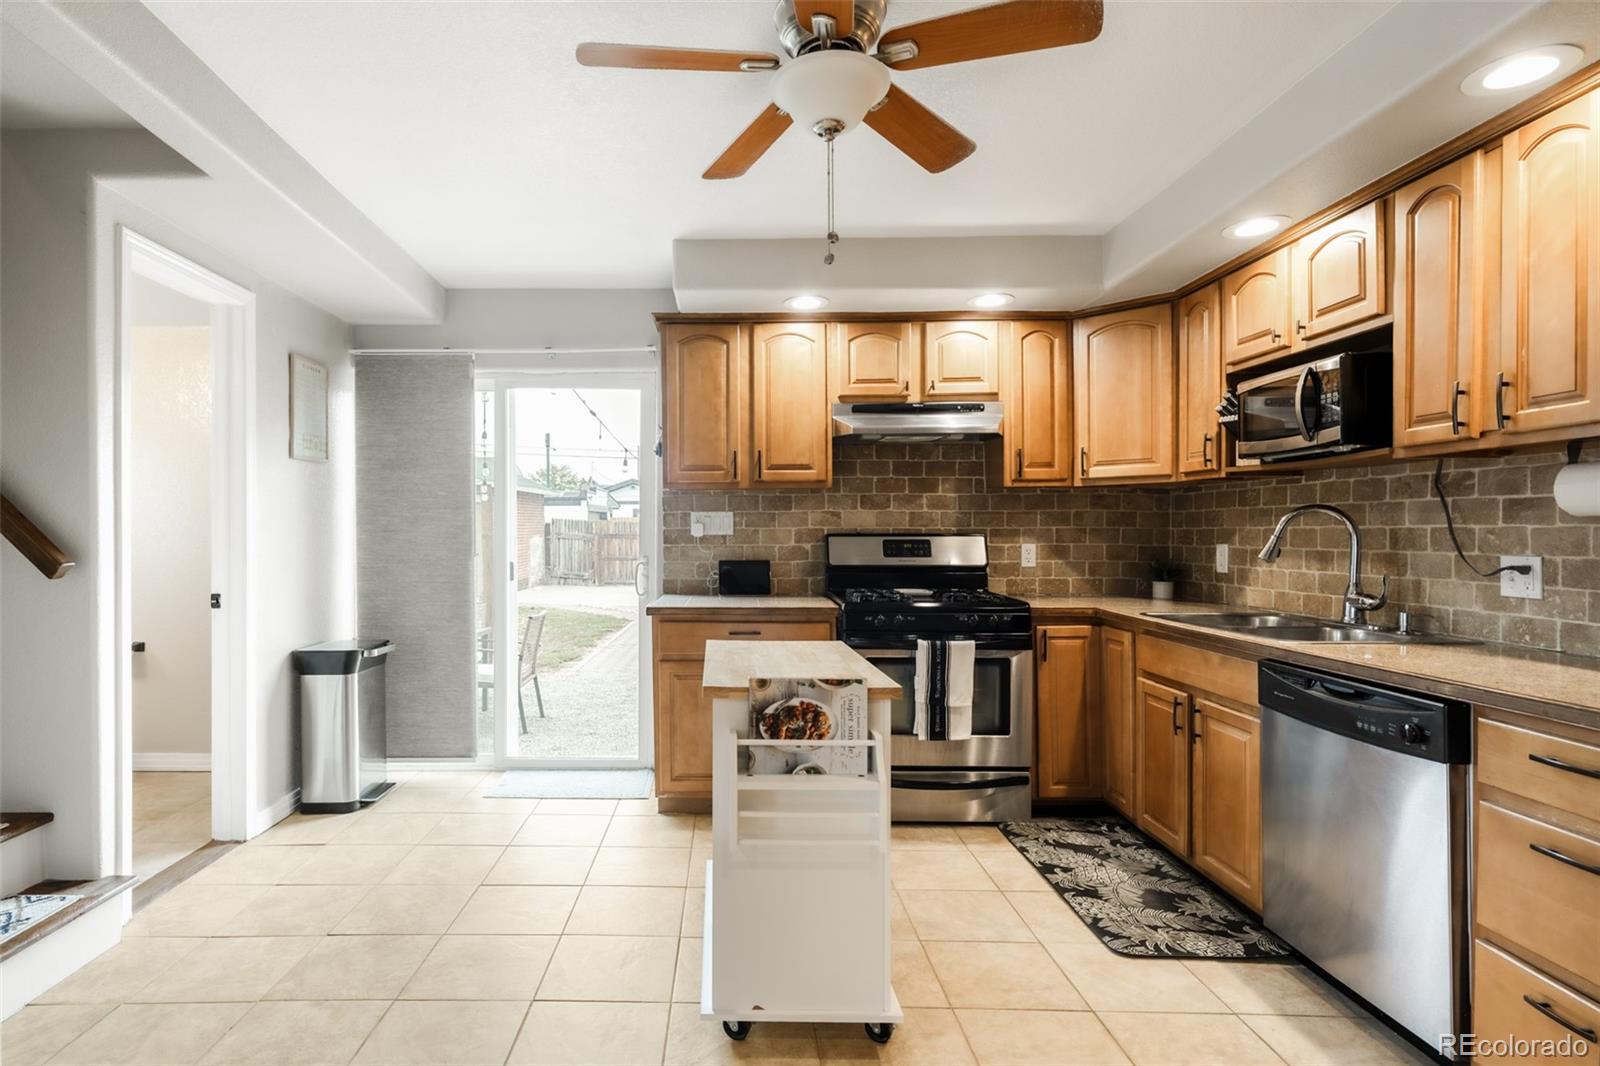
Kitchen with honey-toned cabinets, stainless steel appliances, and a movable white island.
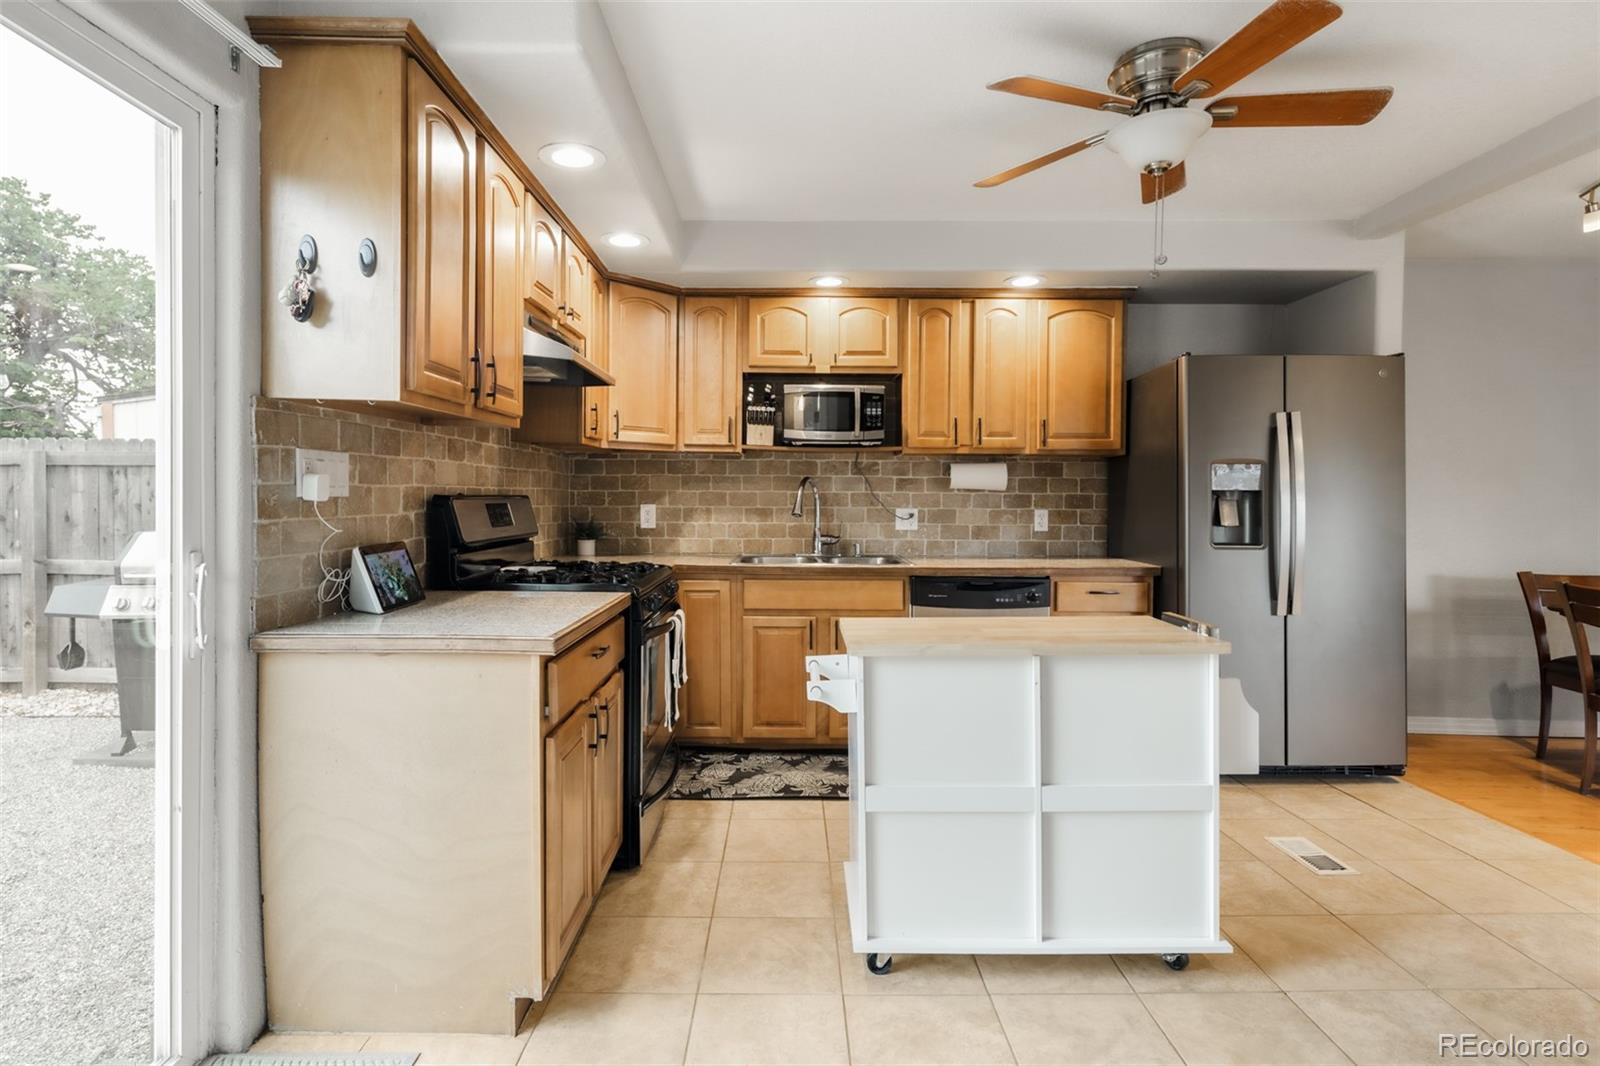
Kitchen with honey-toned cabinets, tile backsplash, stainless appliances, and a rolling island cart.
Kitchen with honey-toned cabinets, stone tile backsplash, stainless appliances, and a white island.
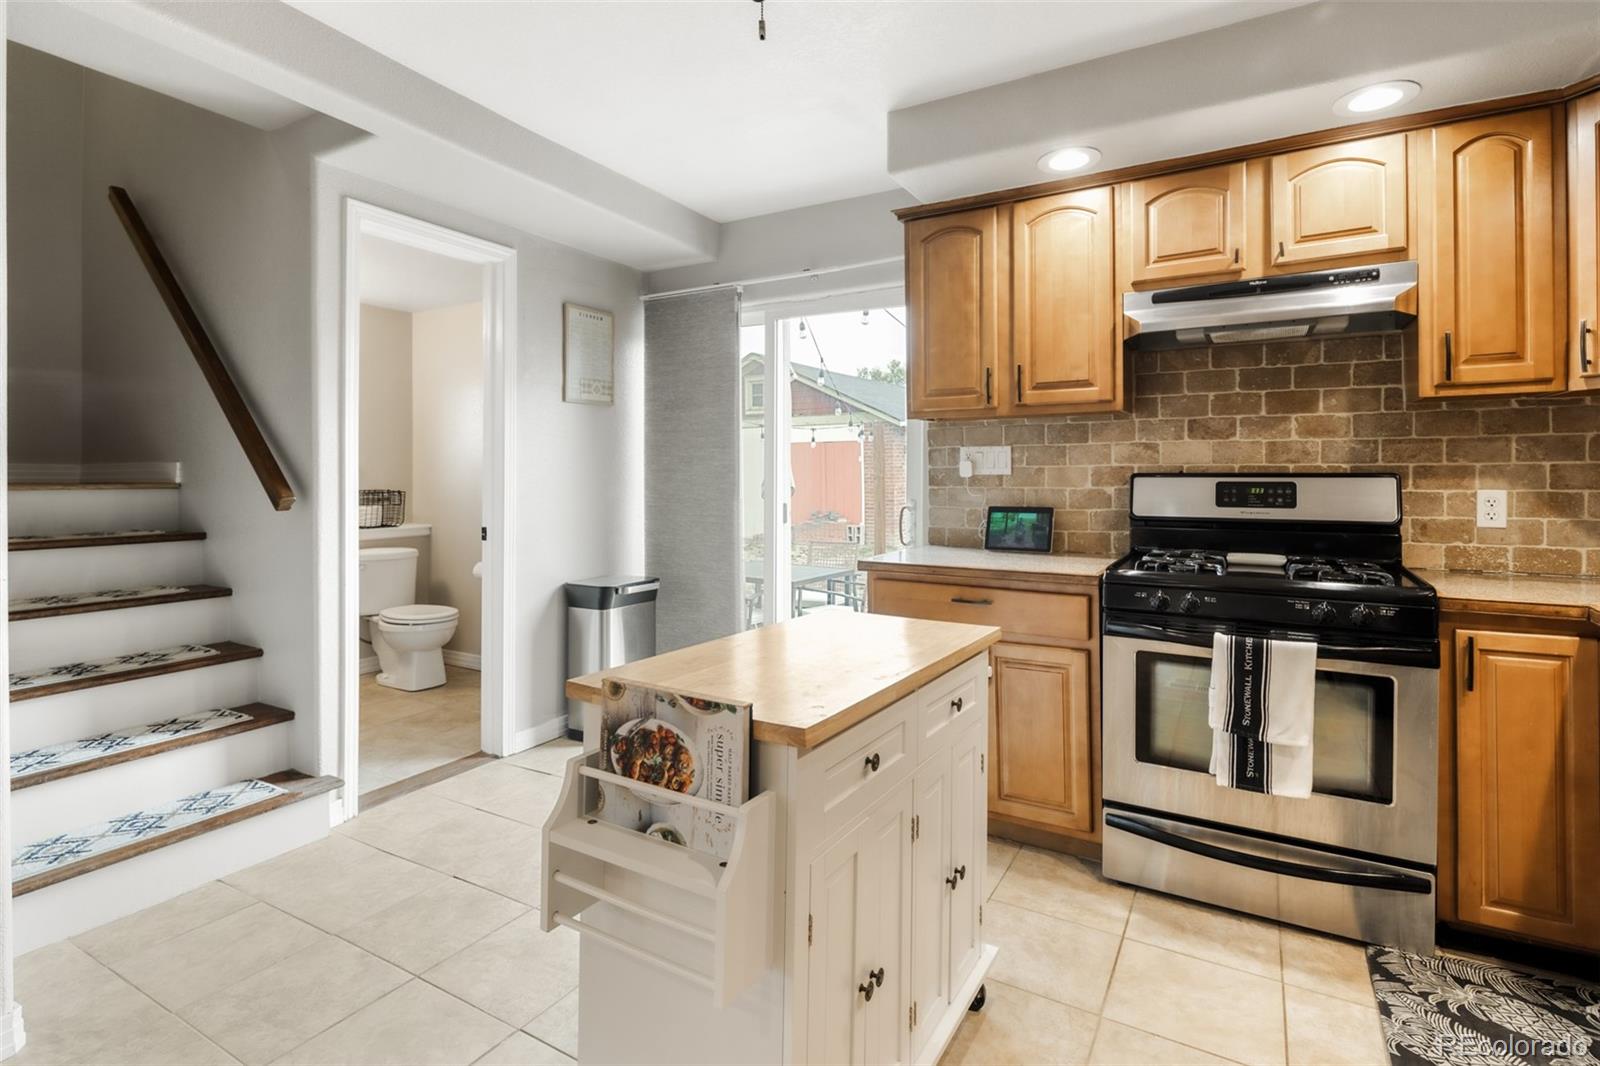
Kitchen with wood cabinets, a central island, stainless steel range, and stairs beside the bathroom doorway.
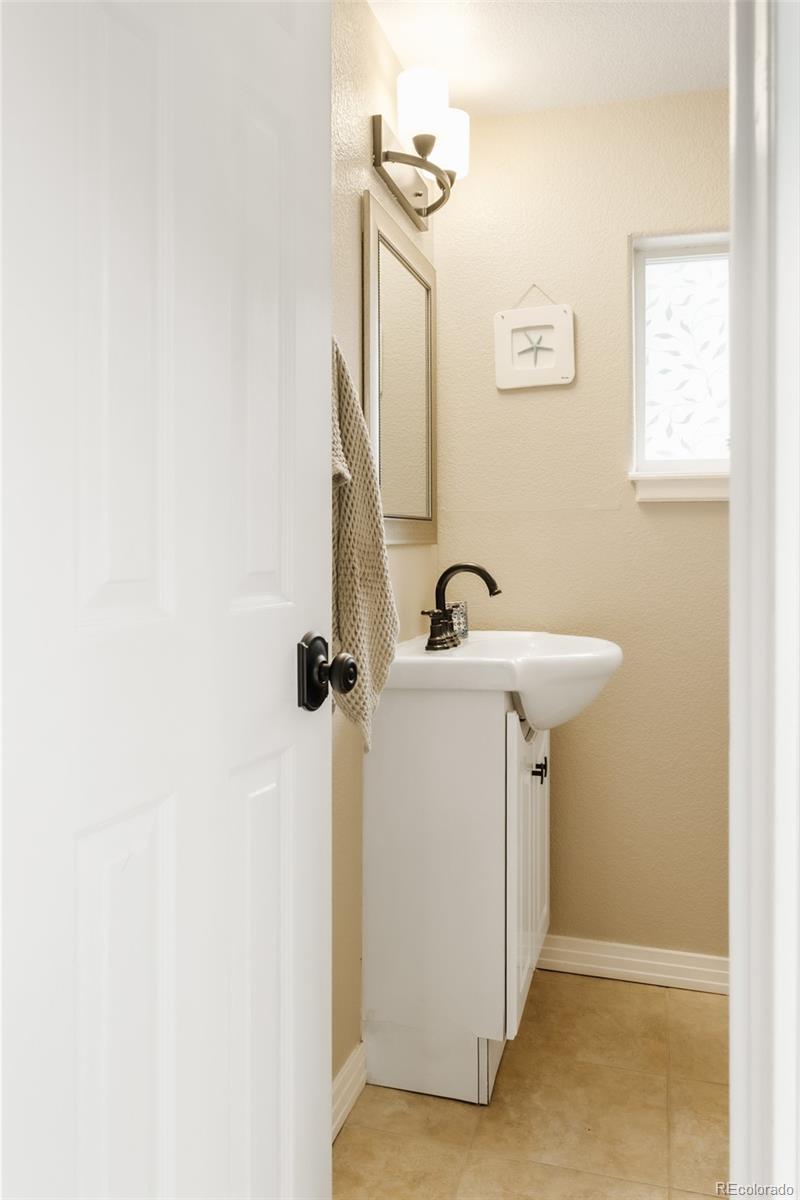
Small bathroom with a white pedestal-style sink, dark faucet, and beige tile floor.
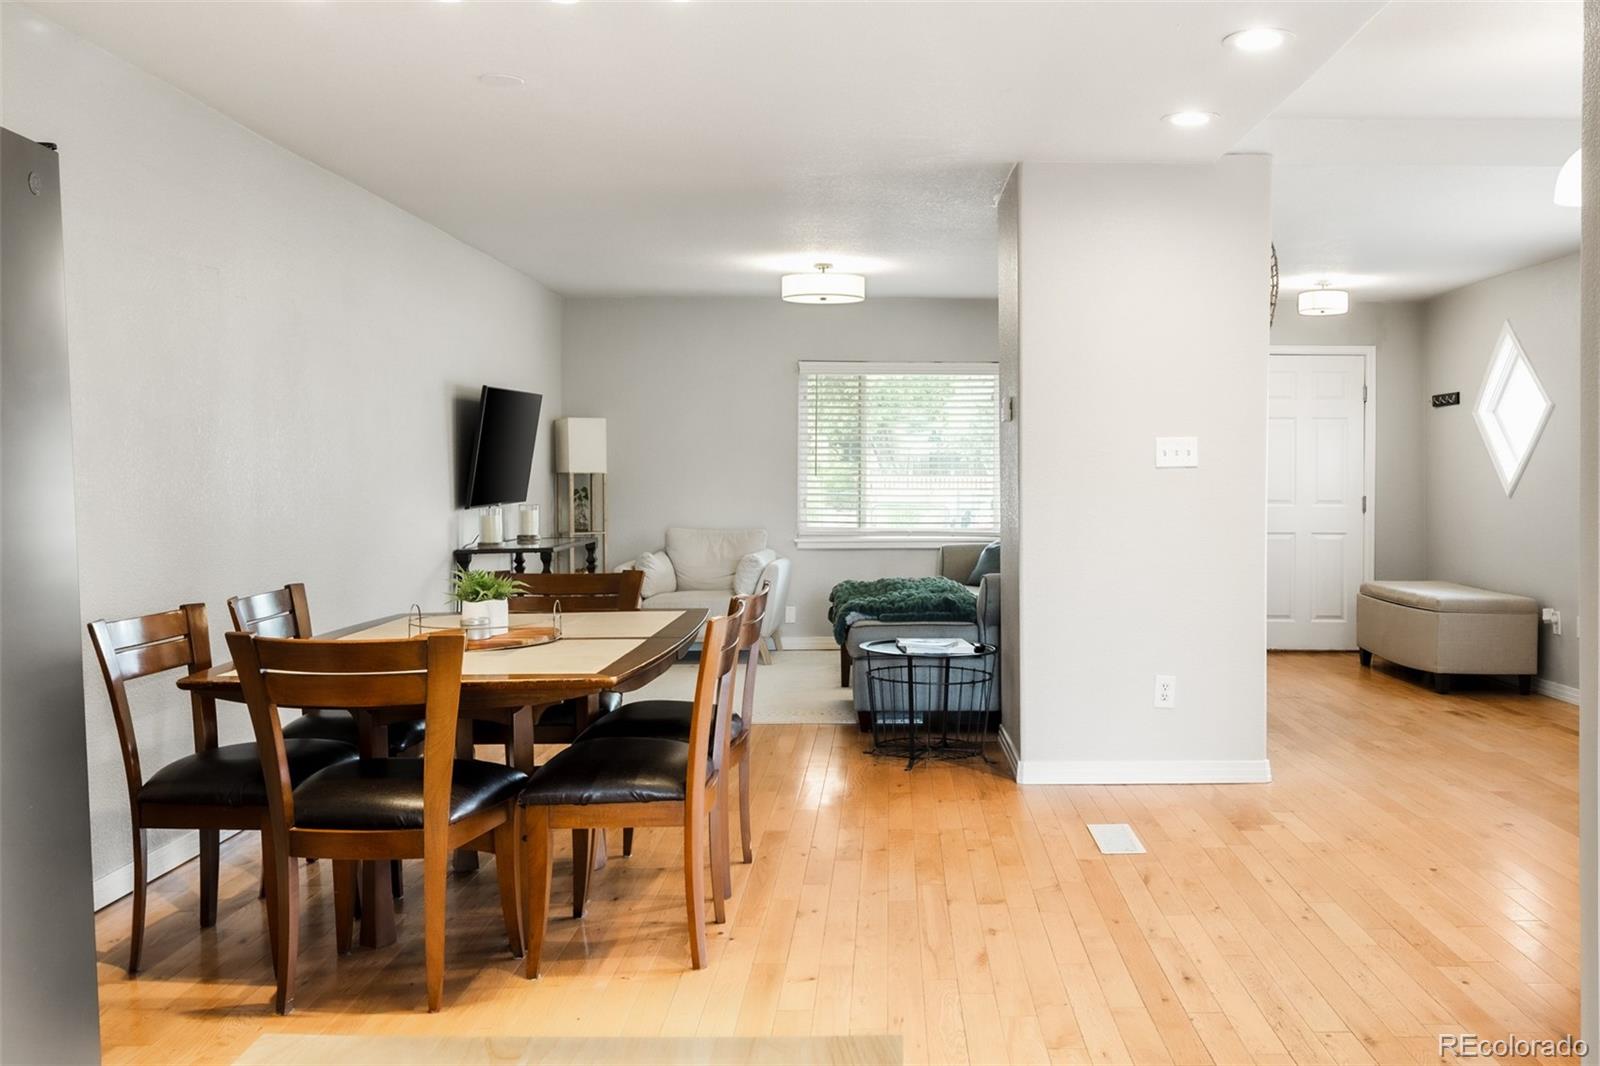
Open dining and living area with hardwood floors, wood dining set, and diamond-shaped window.
Living room with a gray sectional, cream armchair, wall-mounted television, and hardwood floors.
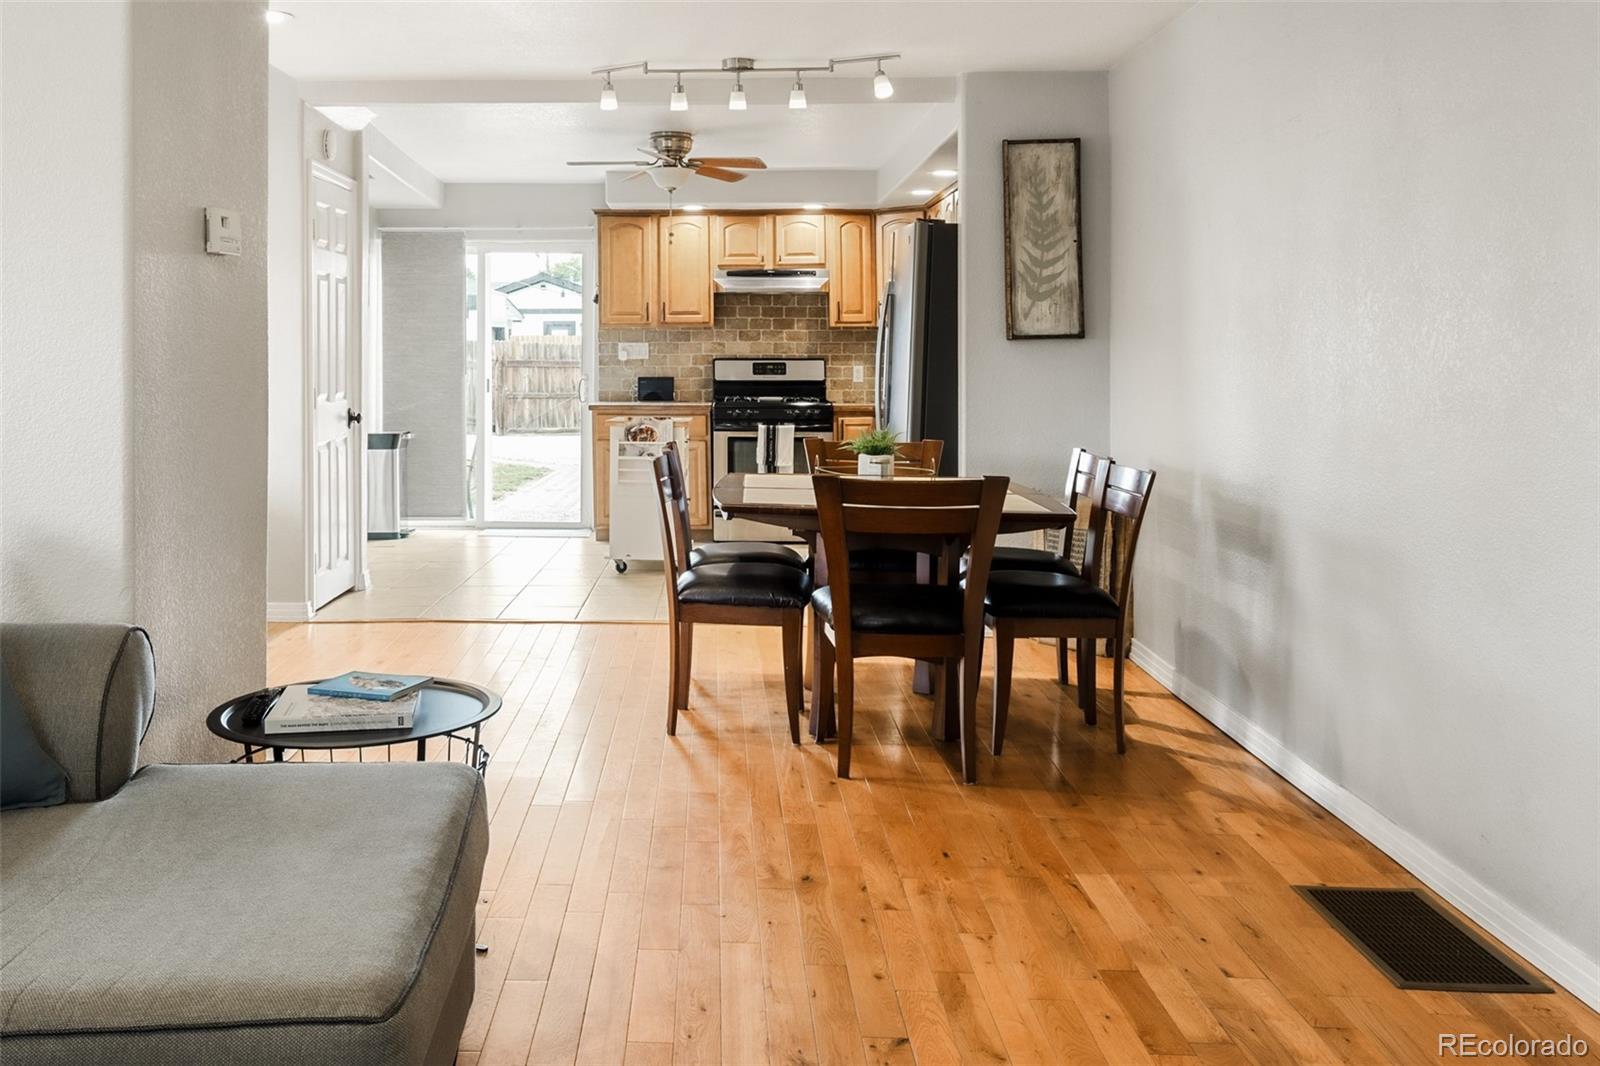
Open-plan living and dining area leading into a kitchen with wood cabinets and stainless steel appliances.
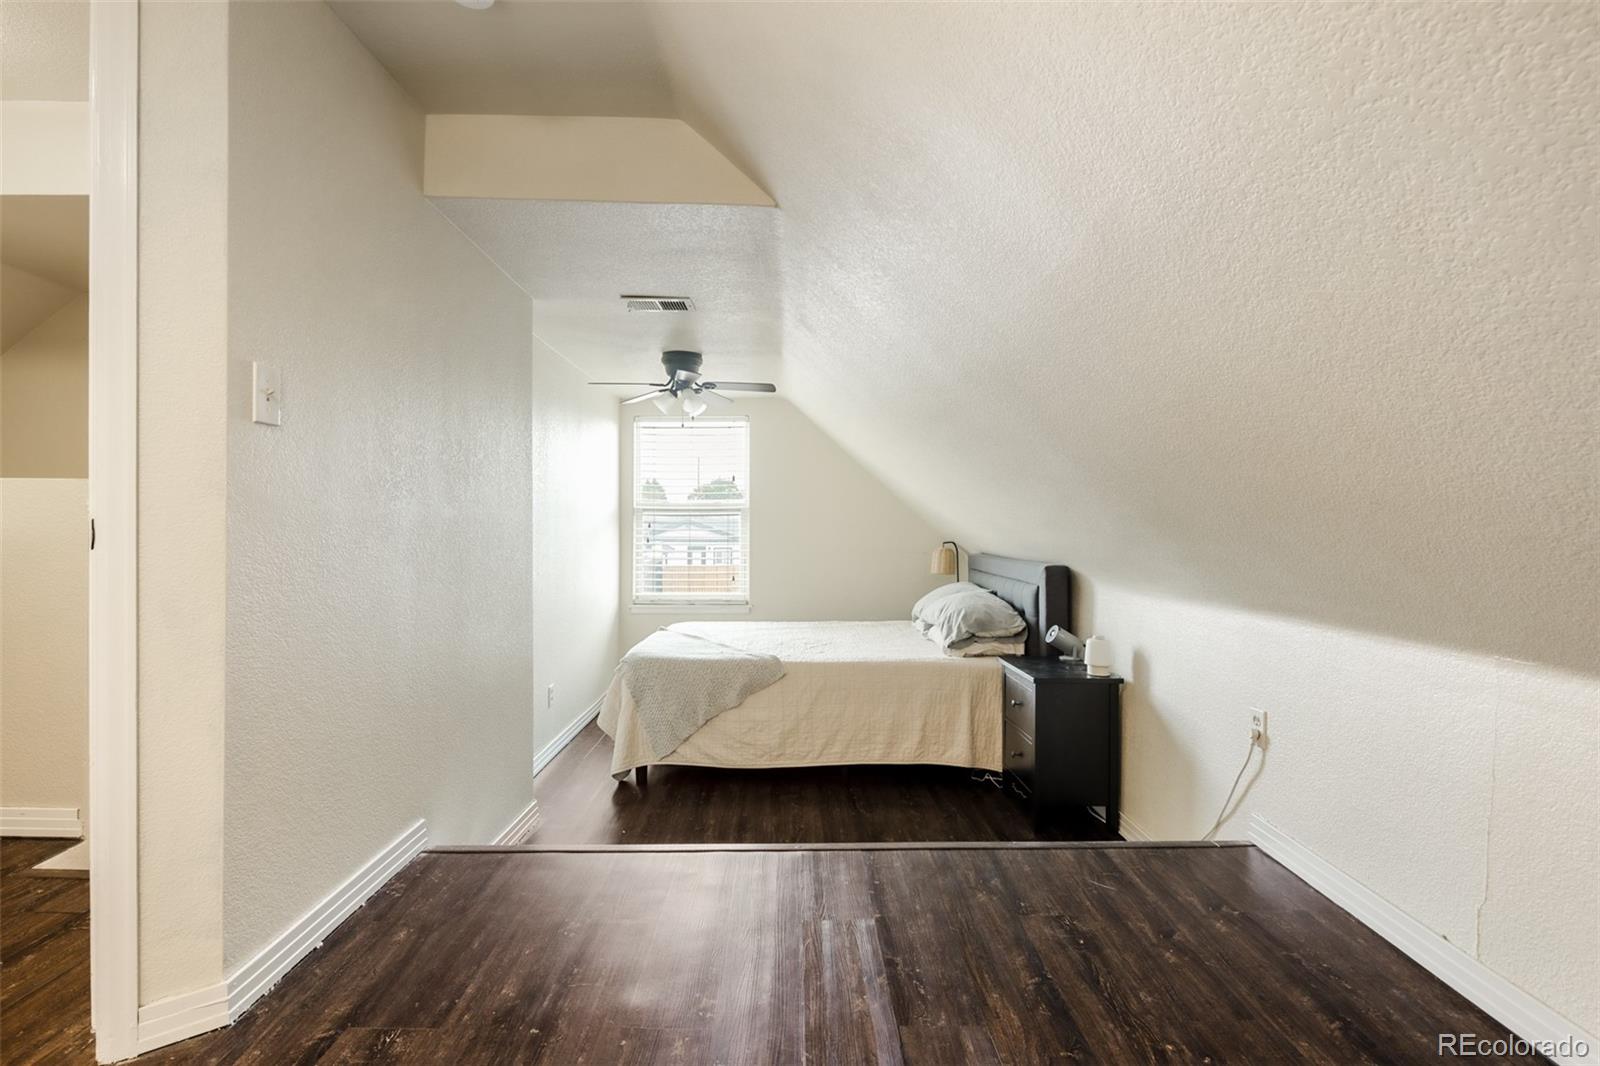
Attic bedroom with a bed beneath a sloped ceiling and dark wood flooring.
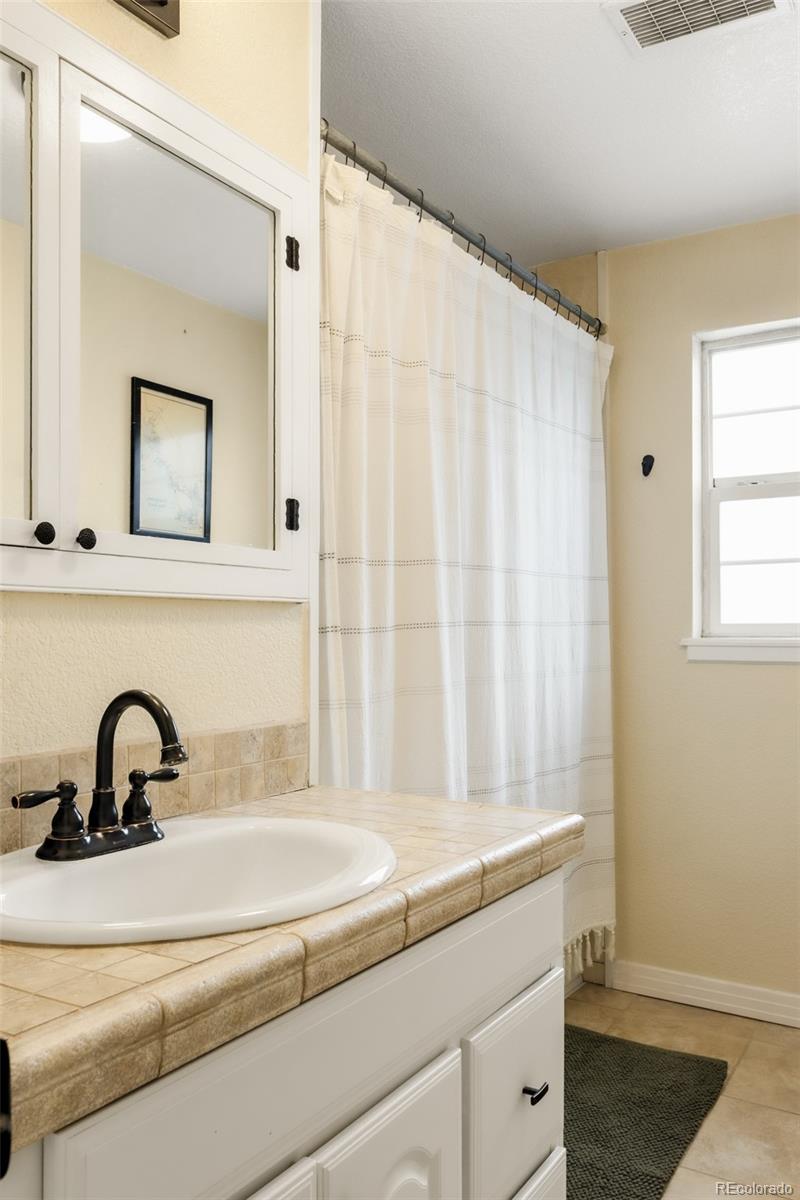
Bathroom with a tiled vanity, oval sink, mirrored cabinet, and white shower curtain.
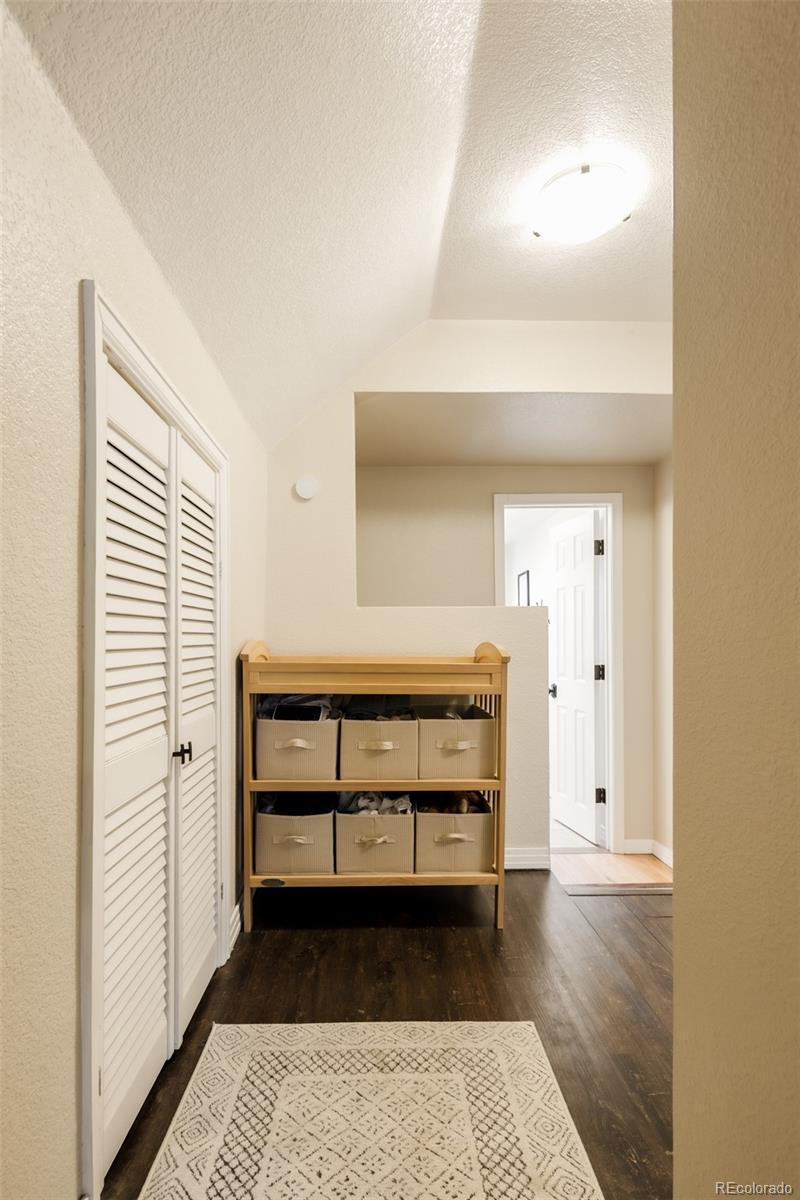
Hallway with louvered closet doors, a storage shelf with fabric bins, and a patterned rug.
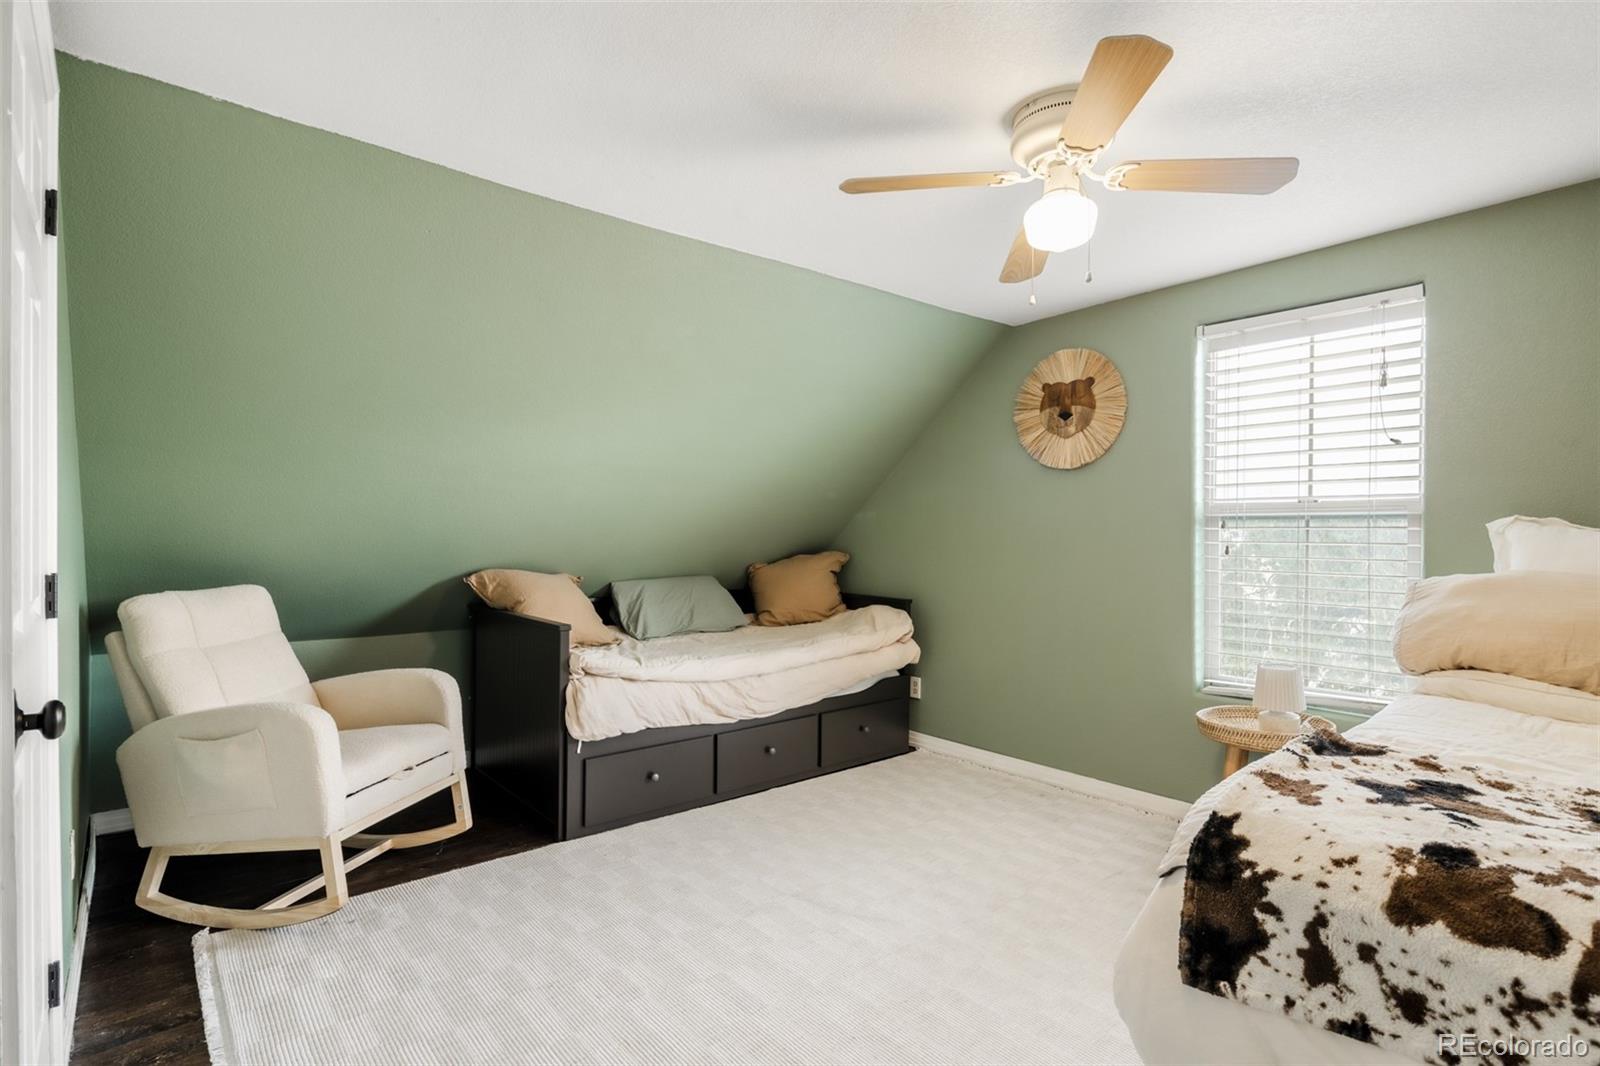
Bedroom with sage-green walls, a daybed beneath a sloped ceiling, and a white armchair.
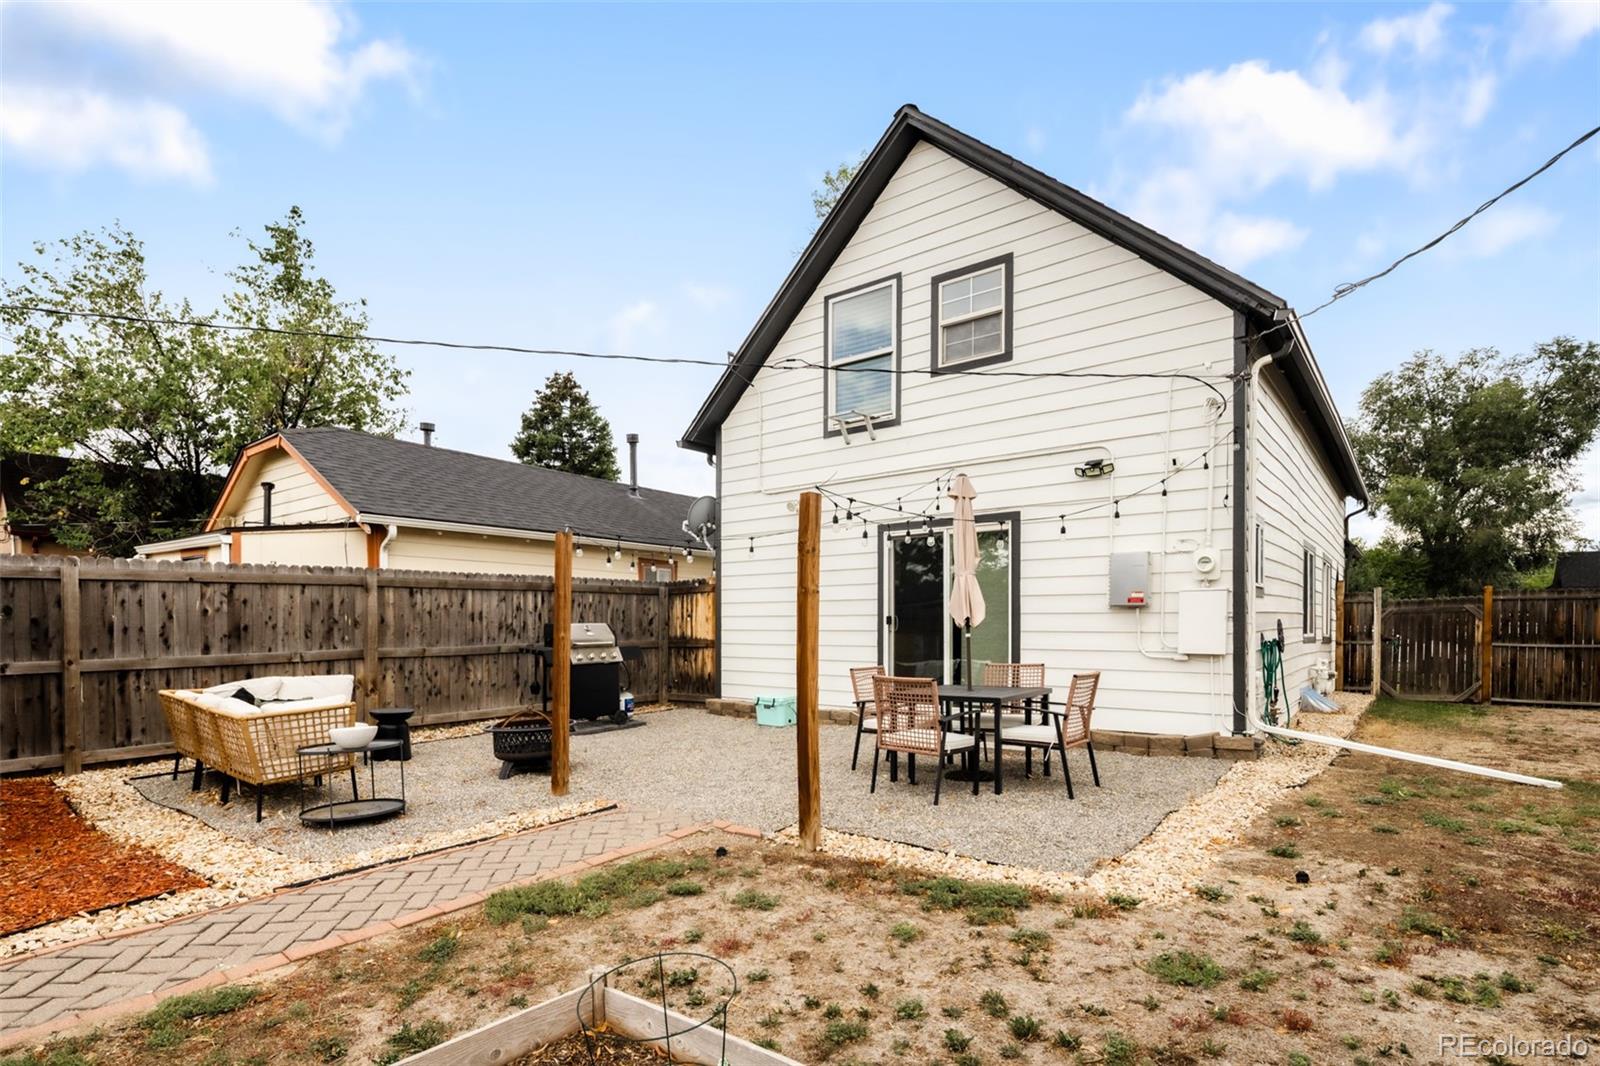
Backyard patio with gravel seating area, outdoor dining set, and white two-story house.
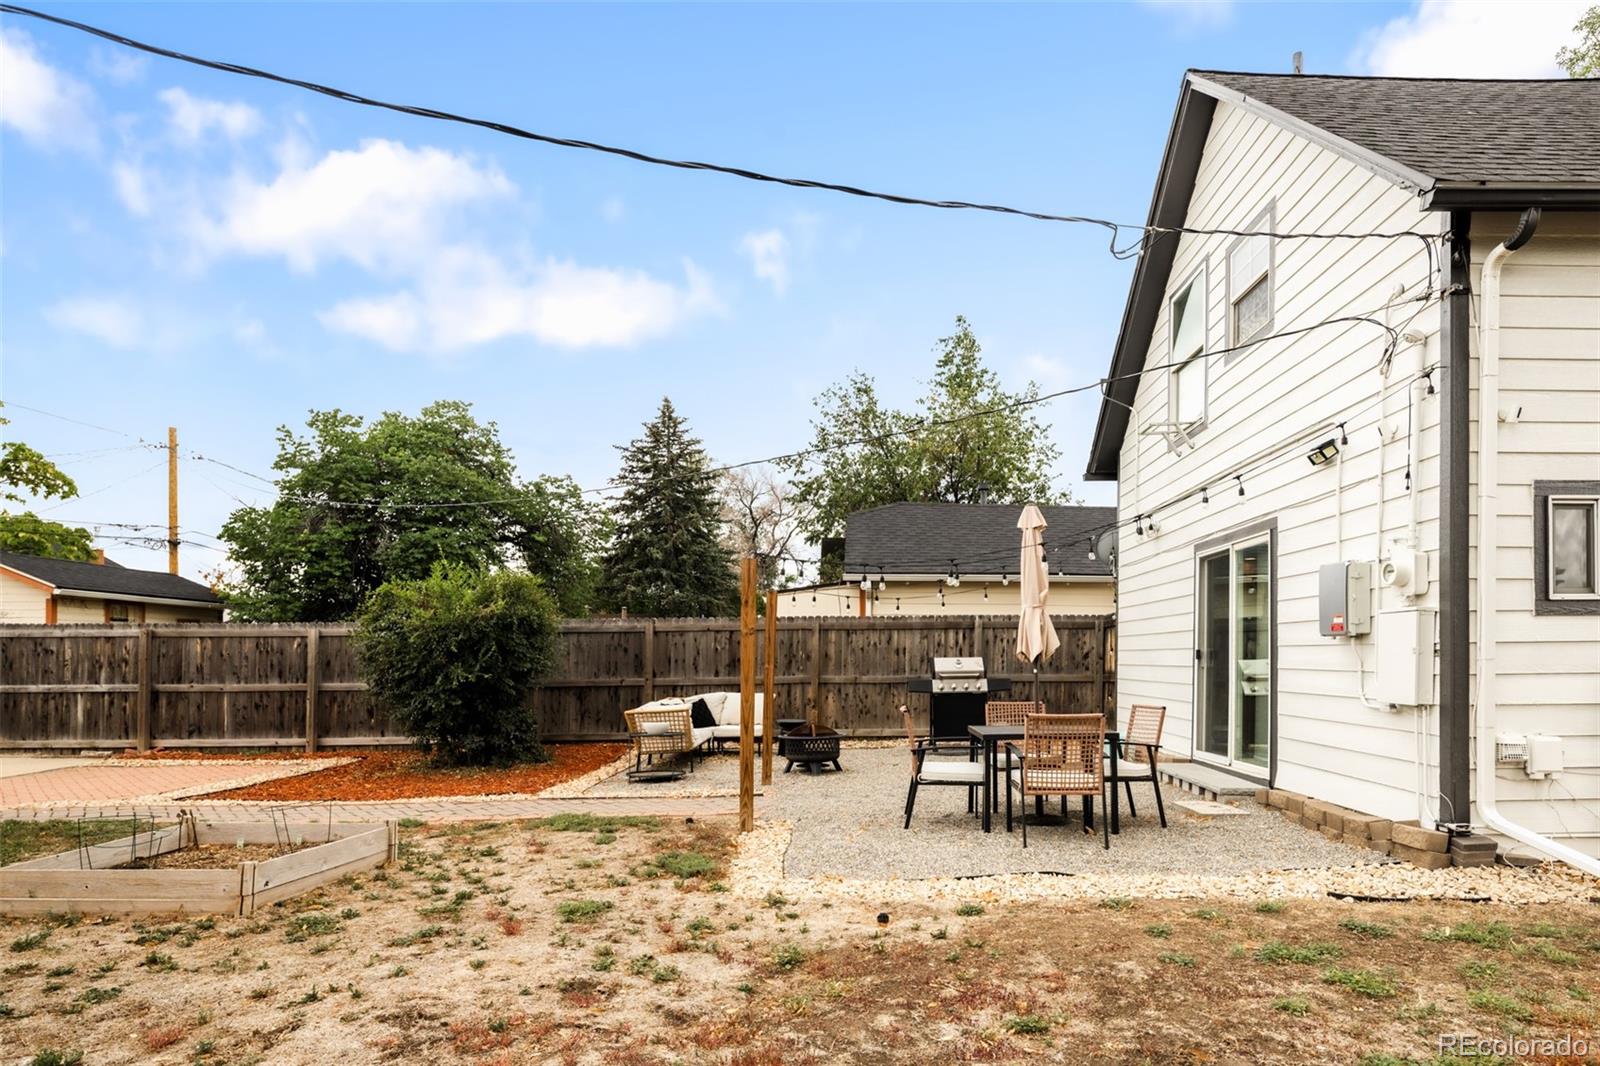
Fenced backyard with a gravel patio, outdoor dining set, grill, and raised garden beds.
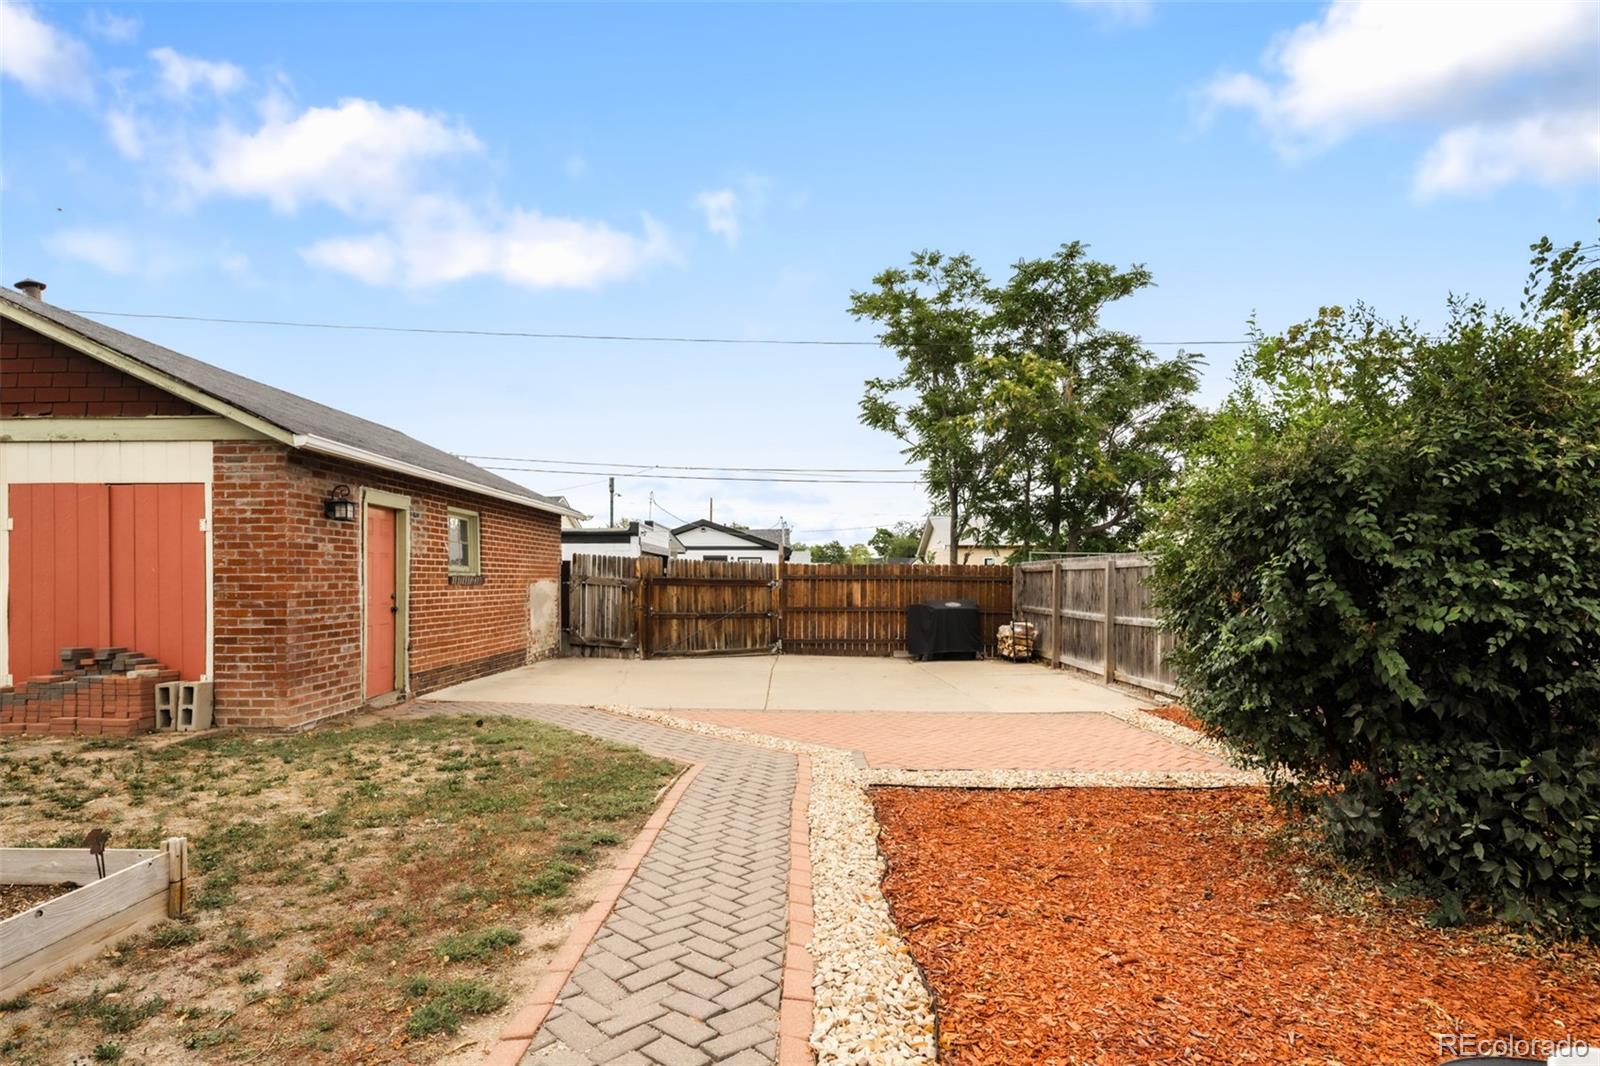
Fenced backyard with a concrete patio, brick garage, and curved paver walkway.
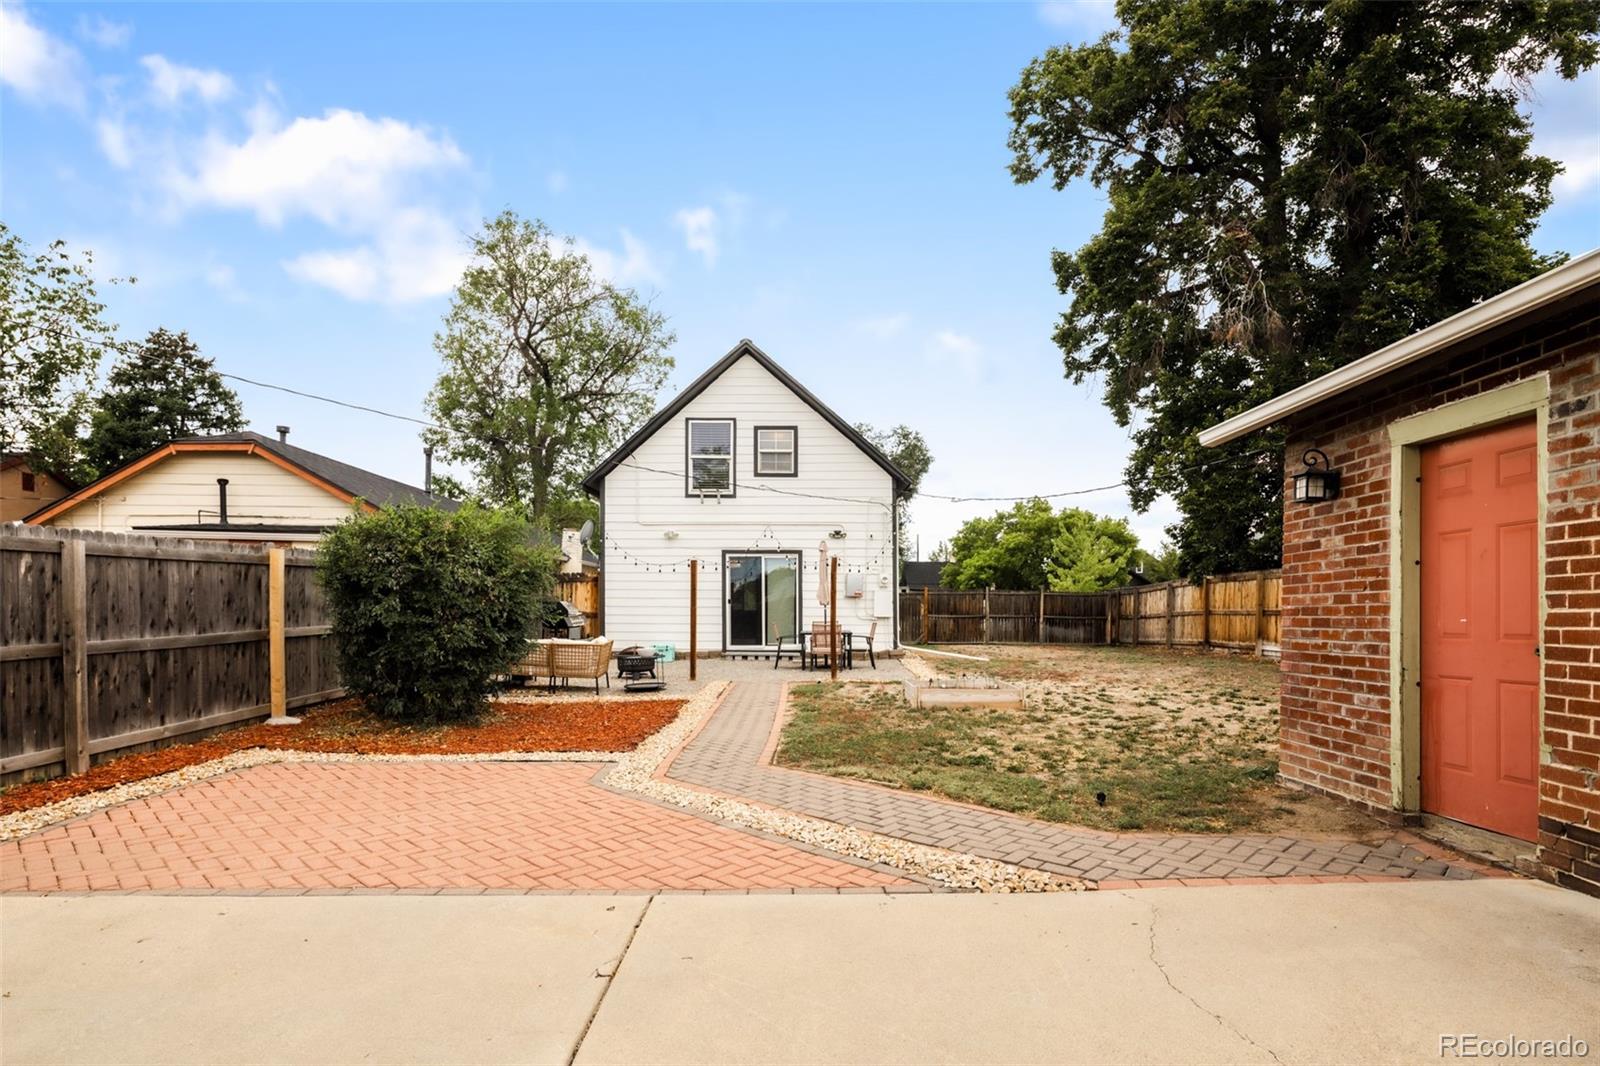
Fenced backyard with brick patio, paver walkway, outdoor seating, and the white rear facade of the house.
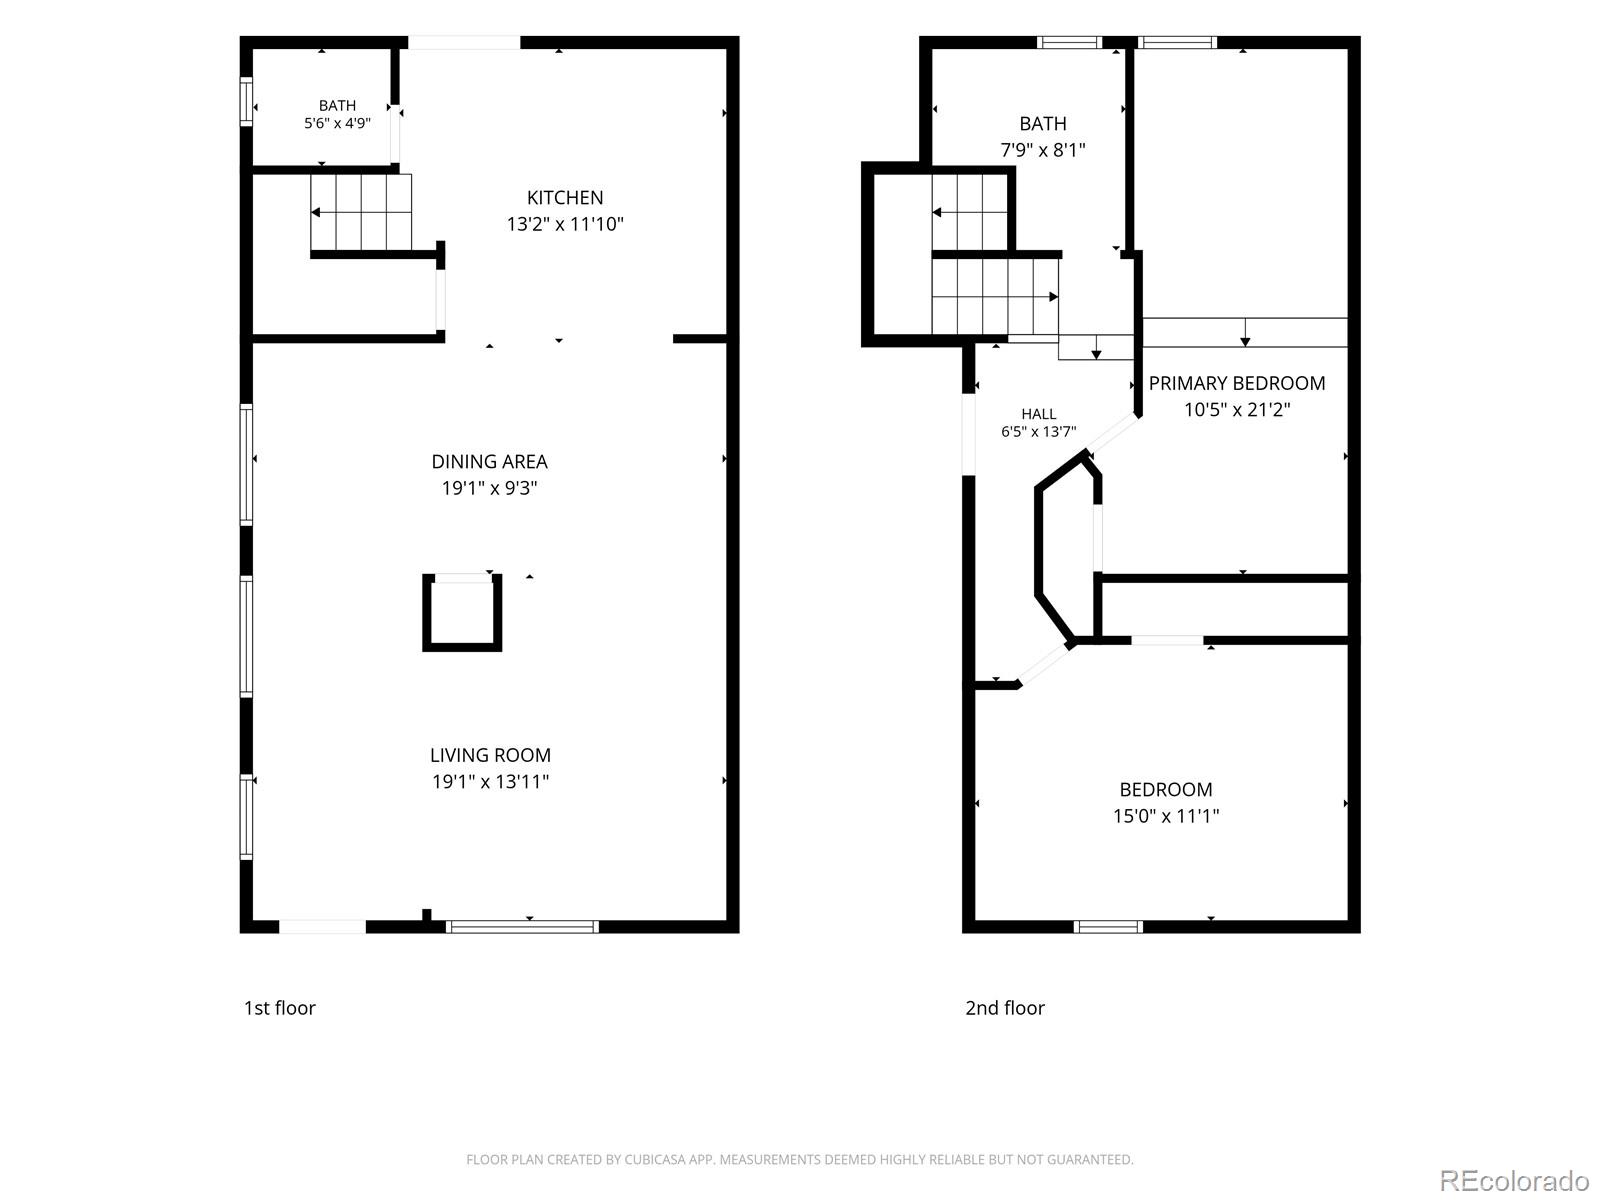
634 King Street floor plan showing first- and second-floor room layouts.
SEE ALL PHOTOS
White-sided house with a covered front porch, ornate black door, and wooden bench.
Living room with a light gray sofa, wood floors, and a white entry door.
Open dining nook with desk and chair beside a kitchen with wood cabinets.
Kitchen with honey-toned cabinets, stainless steel appliances, and a movable white island.
Kitchen with honey-toned cabinets, tile backsplash, stainless appliances, and a rolling island cart.
Kitchen with honey-toned cabinets, stone tile backsplash, stainless appliances, and a white island.
Kitchen with wood cabinets, a central island, stainless steel range, and stairs beside the bathroom doorway.
Small bathroom with a white pedestal-style sink, dark faucet, and beige tile floor.
Open dining and living area with hardwood floors, wood dining set, and diamond-shaped window.
Living room with a gray sectional, cream armchair, wall-mounted television, and hardwood floors.
Open-plan living and dining area leading into a kitchen with wood cabinets and stainless steel appliances.
Attic bedroom with a bed beneath a sloped ceiling and dark wood flooring.
Bathroom with a tiled vanity, oval sink, mirrored cabinet, and white shower curtain.
Hallway with louvered closet doors, a storage shelf with fabric bins, and a patterned rug.
Bedroom with sage-green walls, a daybed beneath a sloped ceiling, and a white armchair.
Backyard patio with gravel seating area, outdoor dining set, and white two-story house.
Fenced backyard with a gravel patio, outdoor dining set, grill, and raised garden beds.
Fenced backyard with a concrete patio, brick garage, and curved paver walkway.
Fenced backyard with brick patio, paver walkway, outdoor seating, and the white rear facade of the house.
634 King Street floor plan showing first- and second-floor room layouts.
For Sale

634 King Street

634 King Street, Denver, CO 80204

$475,000
**Opportunity to lock-in an interest rate in the high 5's for the next 10 years! Please inquire with an agent for more information.** Looking for a Denver home with a private backyard, a detached two-car garage, and room to make your own? This inviting Villa Park home combines an open-concept main level, thoughtful updates, and flexible space with convenient access to Sloan's Lake and the West Colfax neighborhood. The covered front porch welcomes you inside, where the kitchen, living, and dining areas connect for easy everyday living and entertaining. The kitchen features stainless steel appliances and abundant cabinetry, while sliding glass doors open to a private, fenced backyard with a patio and xeriscaped outdoor entertaining area. Upstairs, two spacious bedrooms share a full bathroom, with an additional large storage closet offering valuable extra space. The unfinished basement provides laundry and additional storage. A detached two-car garage adds valuable off-street parking and storage. Recent improvements include exterior paint, a sprinkler system serving front and back yards (2024), sump pump (2023) and leased solar panels (2024). Enjoy proximity to Sloan's Lake, Lakewood/Dry Gulch Park, and Barnum Park, plus West Colfax restaurants, coffee shops, and breweries, including Stoney's, The Patio, Odell Brewing, Moonflower Coffee, and Bowls by Ko. A great opportunity to own a home with outdoor space, garage parking, and convenient access to Denver recreation and neighborhood amenities.

2
beds

2
baths

1,247 Sq.Ft. LIVING AREA

6,250 Sq.Ft. lot

Sam Heyer seated on a stool in a black blouse and light blue jeans.

Sam Heyer

Features & Amenities

Interior

  • total bedrooms2
  • Total bathrooms2
  • full bathroom1
  • half bathroom1
  • Laundry room In Unit
  • Flooring Tile, Wood
  • APPLIANCES Dishwasher, Microwave, Oven, Range, Range Hood, Refrigerator
  • other interior Features Ceiling Fan(s)

Area & Lot

  • Status For Sale
  • Living Area1,247 Sq.Ft.
  • Lot Area6,250 Sq.Ft.
  • MLS® ID7981929
  • TypeResidential
  • YEAR BUILT1904
  • Elementary SchoolEagleton
  • Middle SchoolStrive Lake
  • High SchoolNorth
  • School DistrictDenver 1

Exterior

  • STORIES2
  • Garage Space2.0
  • water SourcePublic
  • utilitiesElectricity Connected, Internet Access (Wired), Natural Gas Connected, Phone Available
  • roofComposition
  • lot featuresLevel
  • HEAT TYPEForced Air
  • AIR CONDITIONINGAir Conditioning-Room
  • sewerPublic Sewer
  • other exterior FeaturesLighting, Private Yard, Rain Gutters

Financial

  • Sales Price$475,000
  • Real Estate Tax $2,843/yr
  • Zoning E-SU-D
View Virtual Tour
Living room with a light gray sofa, wood floors, and a white entry door.

Schedule a Showing

I would love to show you this beautiful property. Please select your preferred date and time below. I will be in touch shortly to confirm your appointment.

Schedule a Showing

I would love to show you this beautiful property. Please select your preferred date and time below. I will be in touch shortly to confirm your appointment.

Thank you for your interest in 634 King Street, Denver, CO 80204. We are reviewing your request and will be in touch shortly!

Mortgage Calculator

Estimate your monthly mortgage payment, including the principal and interest, property taxes, and HOA. Adjust the values to generate a more accurate rate.

All estimates are provided for informational purposes only. Actual amounts may vary.
$0,000 Your Payment 20 15 65
$0,000 Your Payment

Ready When You Are

Every move starts with a conversation. Maybe you're dreaming about a different neighborhood. Maybe your family needs more space. Maybe you're relocating to Denver and want a local guide you can trust. Whatever brings you here, I'll help you navigate the process with thoughtful advice, local expertise, and a strategy tailored to your goals. From your first showing to the day you receive the keys, you'll have an advocate helping you make smart decisions every step of the way. Because the right move isn't just about where you're going, it's about creating the life you want once you get there.

Follow Me on Instagram